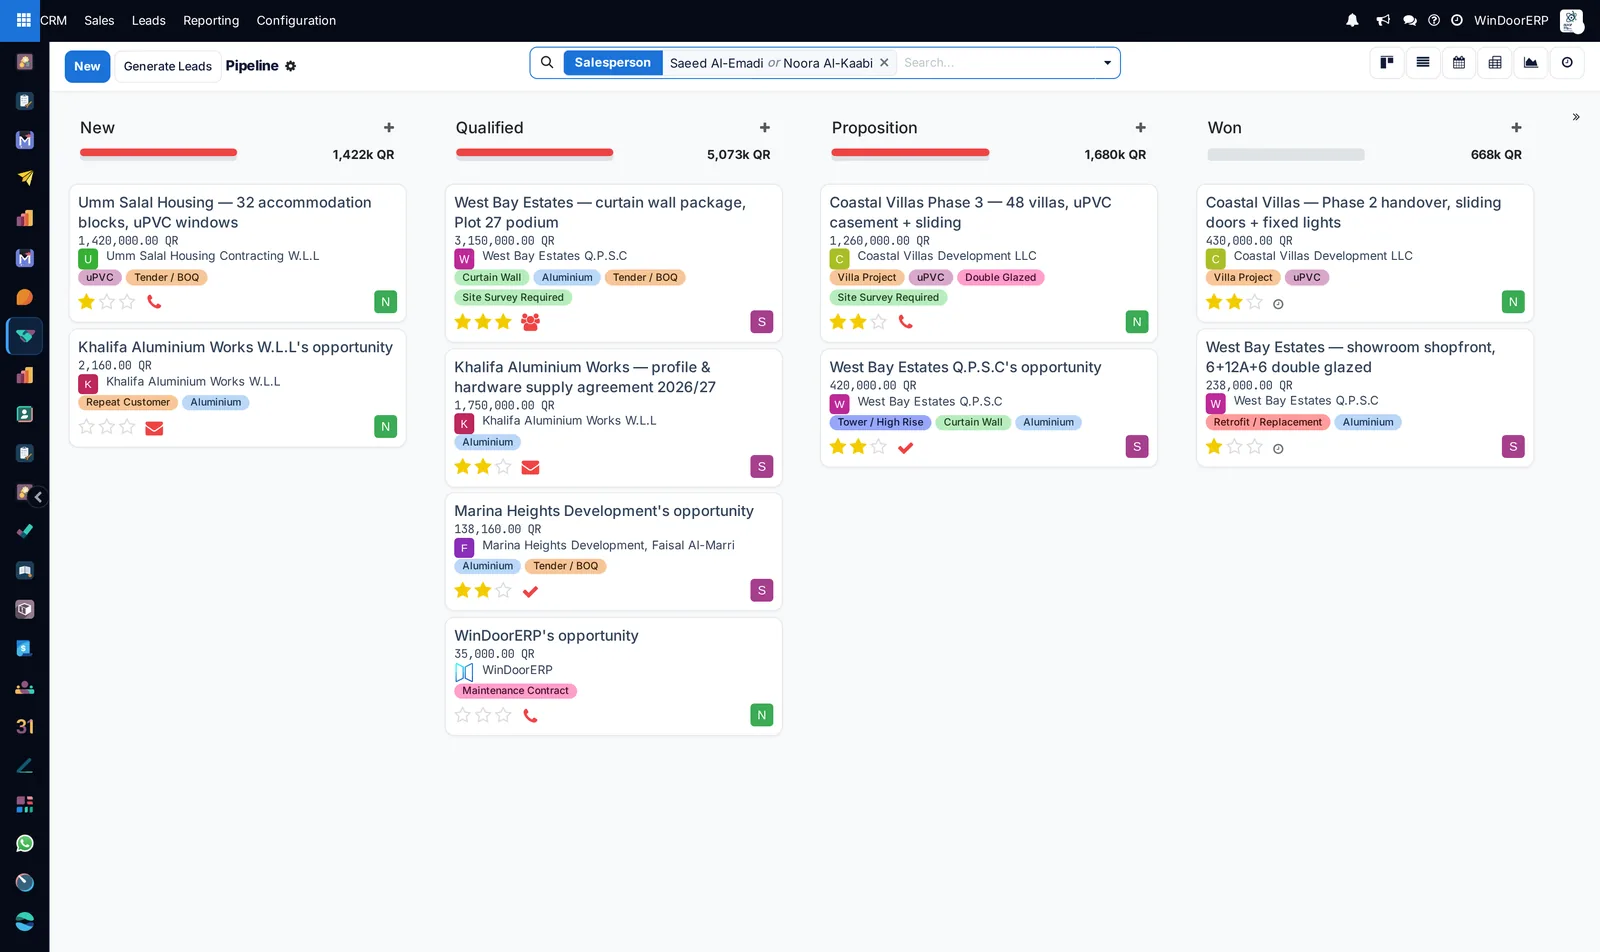
Hero
Design by touch
Every type
Instant BOQ
Arc frames
Sash direction
Colour & finish
Design history
Multi-system & hardware
Numbers
Next
CTA
Core featureUsed by every department · Designer, estimator, salesperson
Design windows & doors right inside your ERP.
No more switching between CAD tools and your ERP. FrameStudio is WindoorERP’s built-in design tool — draw, configure and price any window or door, and push it directly into the sales order. Fully touch-enabled; works beautifully on mobile and tablet.
01Design by touch
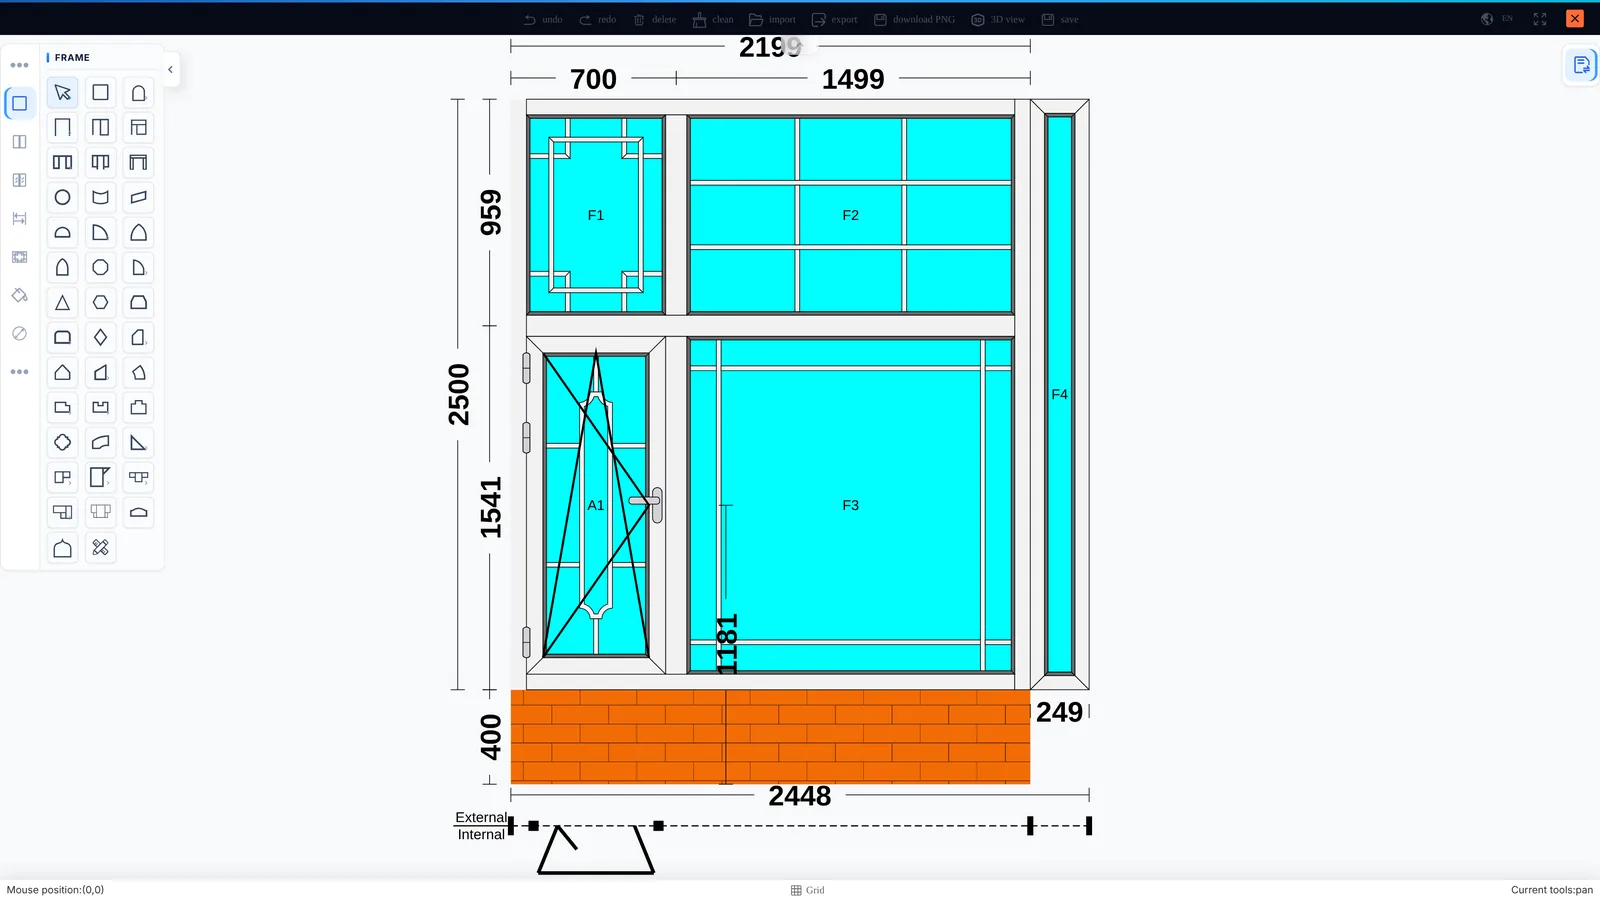
Draw any window or door — with a finger, on the order
- Any uPVC or aluminium window and door configuration, drawn inside the sales order line
- Frame, sashes, mullions, transoms, fixed lights, grilles and glazing bars
- Fully touch-enabled — sales people design on a tablet with the client in the room
- A 3D view of the same unit when a customer needs convincing
02Every type
Every type your factory produces, including the special systems
- Windows, doors and flyscreens of every kind
- Folding / bi-fold and sliding systems with their own rules
- Around forty frame shapes, from a square light to an arched composite
- Fixed, tilt, turn, tilt-and-turn, push-open and combinations of them
03Instant BOQ
Every design is a complete bill of quantities
- Profiles cut to size, glass areas, hardware quantities and cost — the moment the drawing changes
- Synced with Odoo inventory and pricing, so the quotation is live
- Frame, sash, mullion, bead, glass, steel liner, hardware and decoration, each its own costed group
- A glass schedule that goes to the cutter as its own document

04Arc frames
Arched, circular-top and curved — with the radius under control
- Precise radius control on arched and circular-top frames
- Arc geometry auto-calculates the cut angles for fabrication
- Glass cutting shapes generated from the same geometry
- Segmented and true arcs, on frame and on sash
05Sash direction
Configure each sash independently
- Inward or outward opening, tilt, tilt-and-turn, push-open — per sash
- Correct graphic indicators on the drawing, the quotation and the work order
- Handing and hinge side drive the hardware that gets picked
- Opening direction printed on the elevation drawing the fitter carries
06Colour & finish
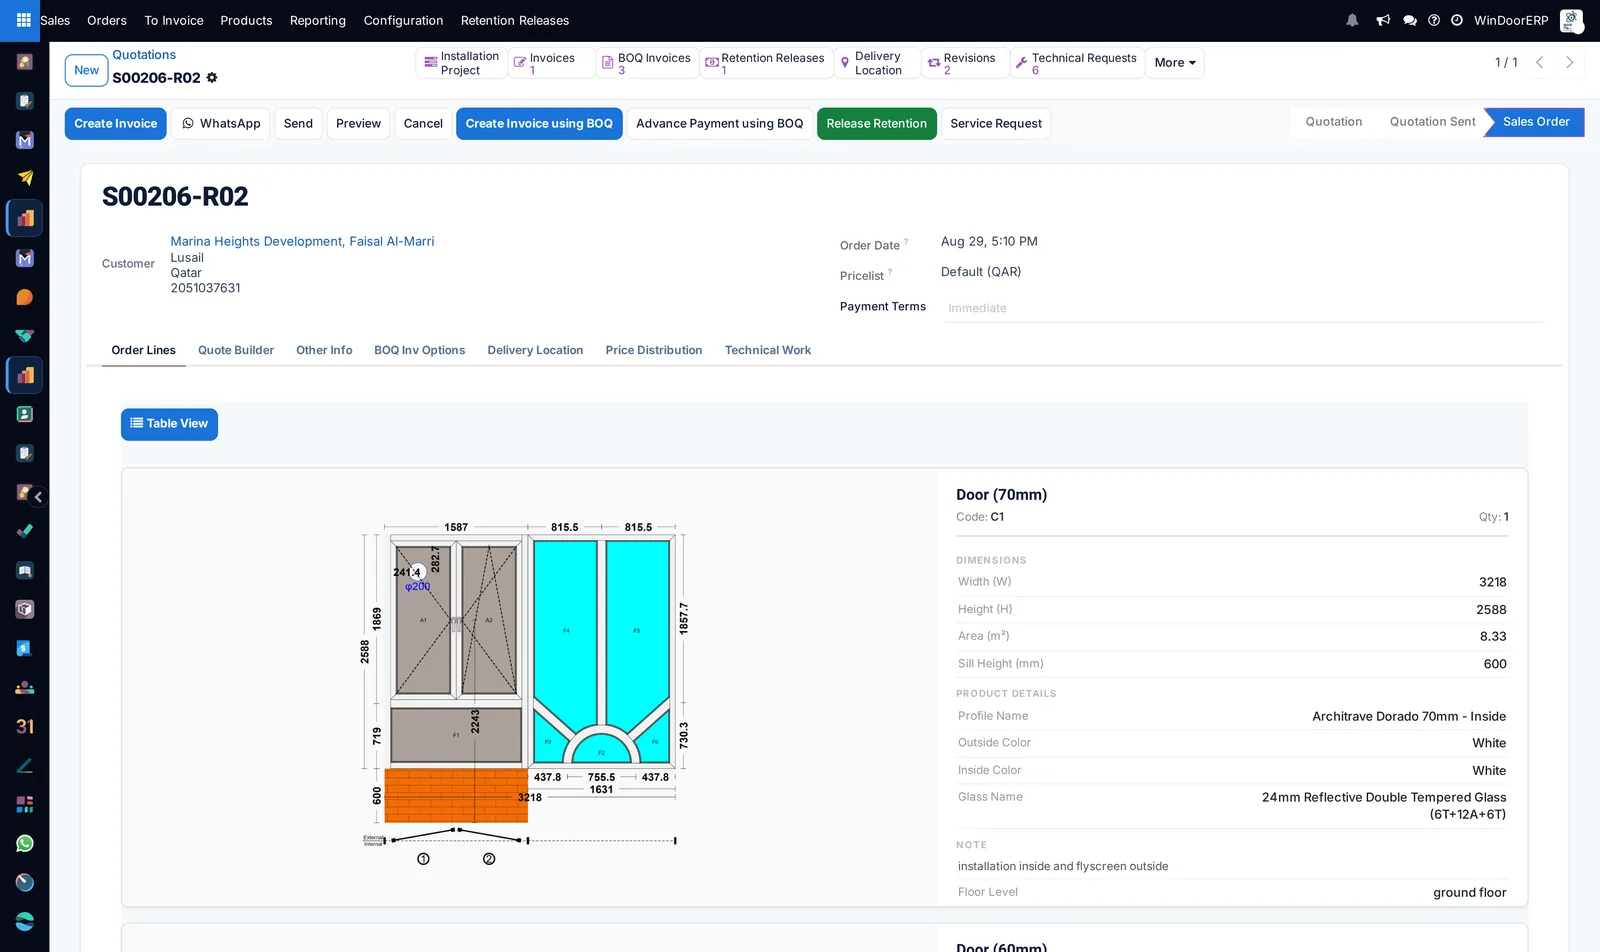
RAL colours, wood foils and anodised finishes from your catalogue
- Apply any colour or finish from your Odoo catalogue, inside and out
- Colour renders live on the drawing
- The finish flows into the BOQ automatically — the right profile variant, the right price
- Dual-colour units handled as two finishes, not one note
07Design history
Every version of every design, kept — and recallable
- A history of each item’s design, version by version
- Recall any earlier design the moment you need it
- Analysis versions kept, so a re-drawn unit does not erase what was quoted
- The original stays visible beside the change, so it is reviewable

08Multi-system & hardware
Several aluminium and uPVC systems, and hardware picked by rule
- Run several aluminium and uPVC systems side by side, each with its own profiles, cut rules and corrections
- Hardware sets by brand and series — Roto, Siegenia, GU and MACO seeded to start from
- Smart rules pick the accessory parts by sash length or weight — hinges, locks, rollers, keeps
- No manual selection: the BOQ is correct because the rule matched, and the line records which one

What this desk watches
The numbers on the wall
FrameStudio is a working tool, not a dashboard. The design analyses list is where the numbers live: every version, its component count and its cost.
Components per unit
Cost per m² by profile system
Quote turnaround from first drawing
What it produces
01A drawing on the sales order line
02A complete BOQ and a priced quotation
03Cut lists and glass schedules for the floor