Hero
Unit drawing
Costed take-off
Catalogue-driven design
Numbers
Next
CTA
Sell & design03 of 15 · Designer, estimator
One drawing. 194 costed components.
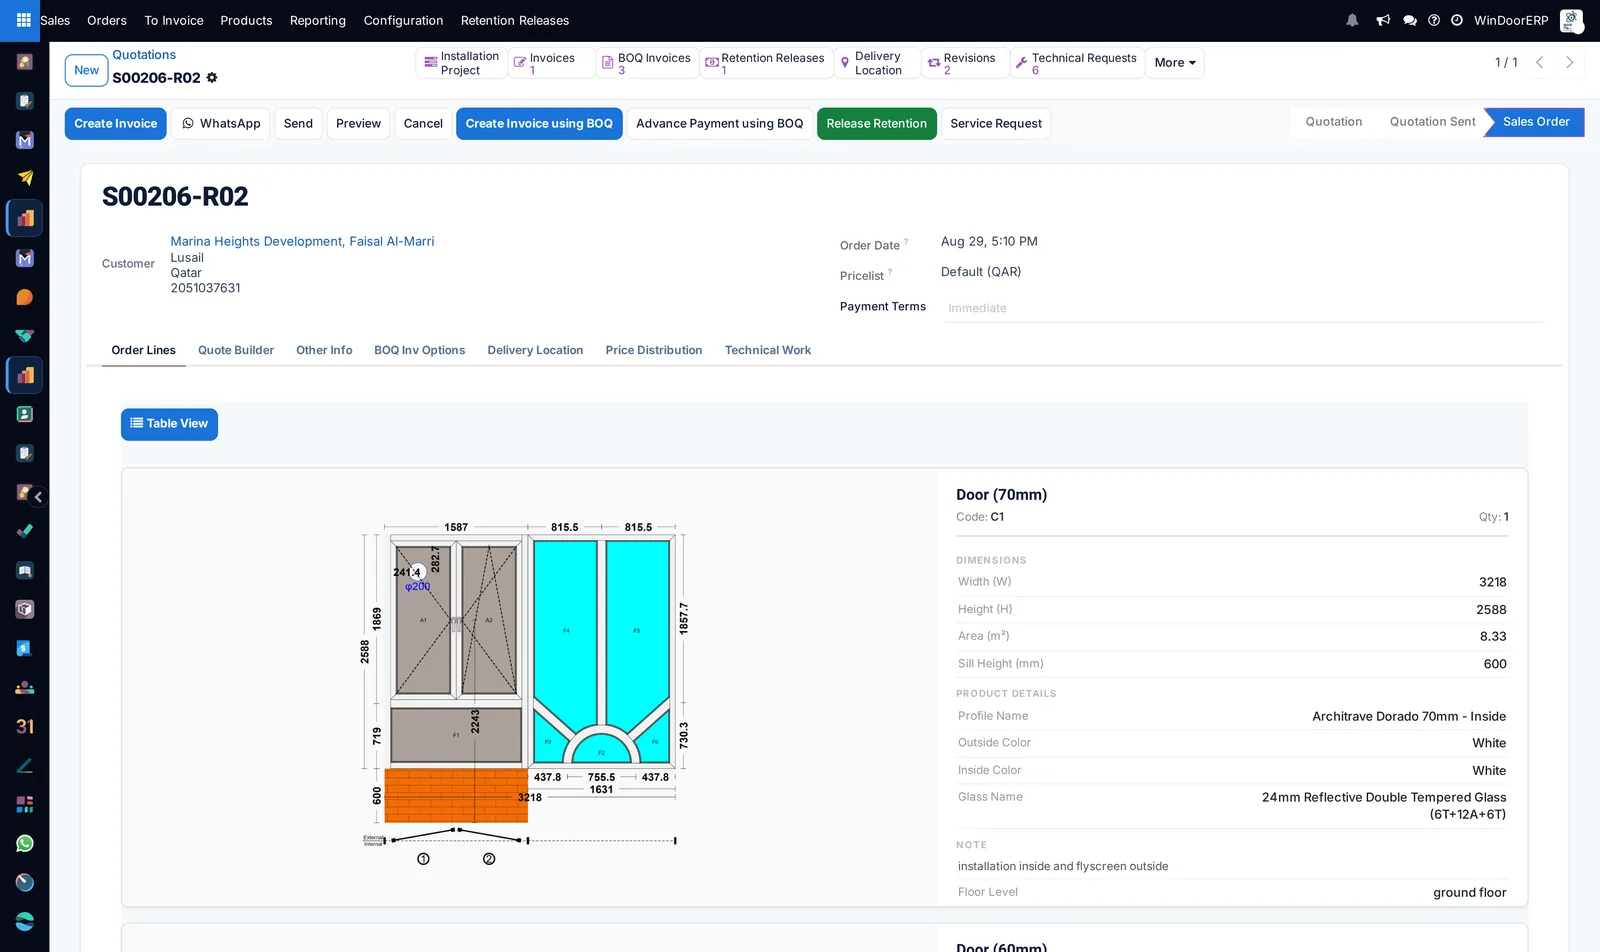
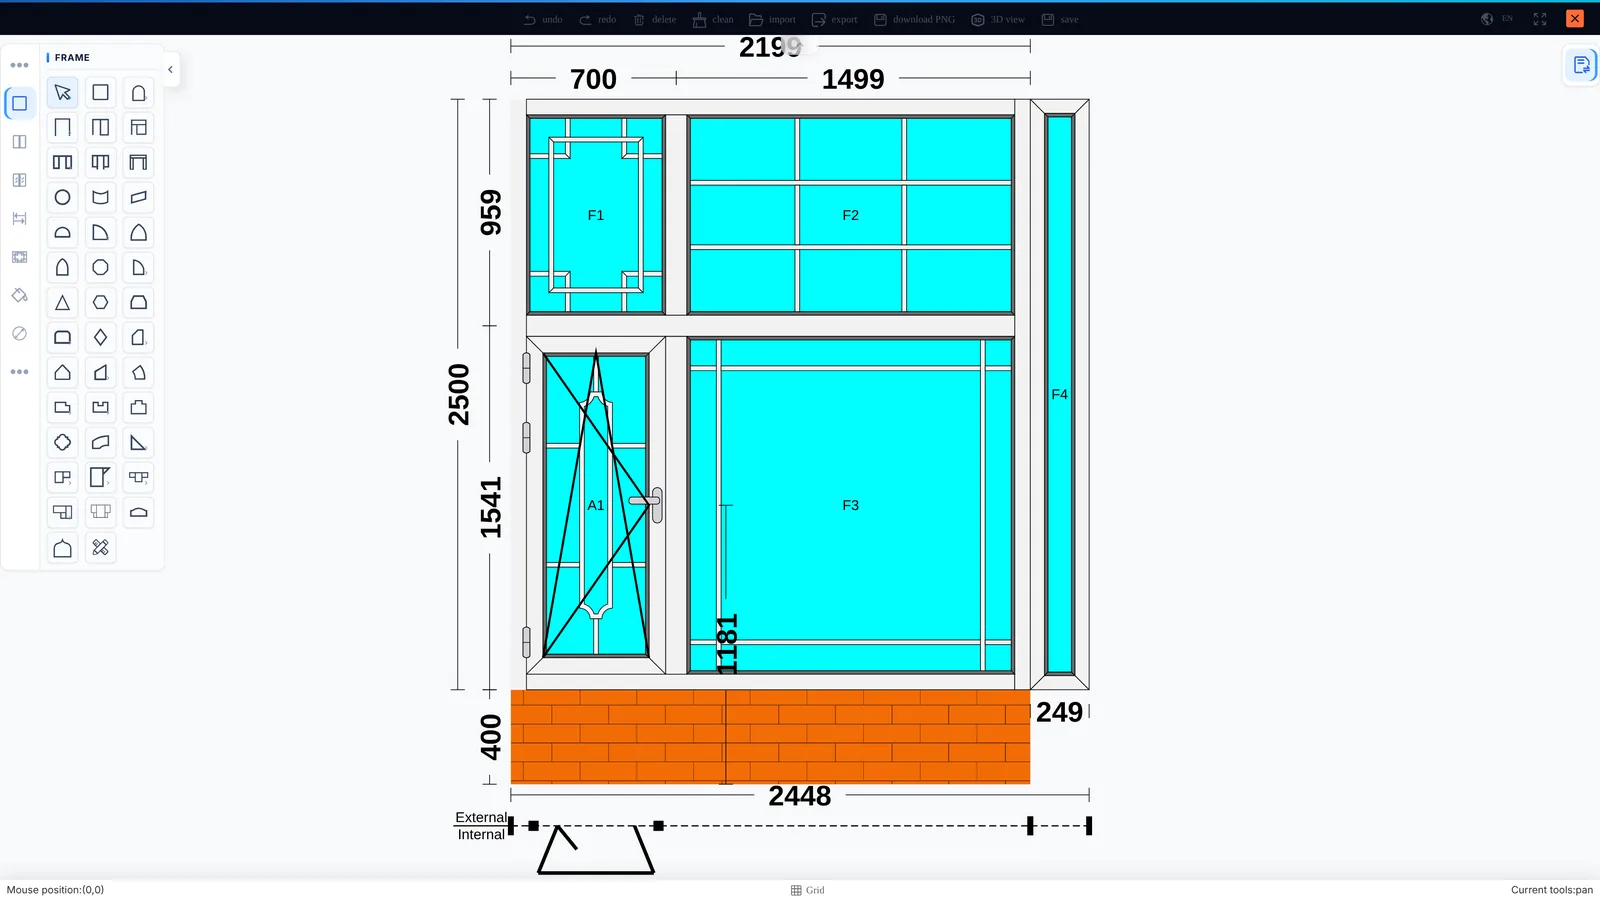
This is the part a general ERP has no opinion about: what a window is made of. Draw the unit and the system measures it — every bar, every pane, every bead, every hinge.
01Unit drawing
Draw anything a customer asks for
- Around forty frame shapes, from a square light to an arched composite
- Sashes, mullions, transoms, fixed lights, fold and slide, with opening direction shown
- Decorative grilles and glazing bars on the pane, not painted on afterwards
- A 3D view of the same unit when a customer needs convincing
02Costed take-off
The drawing is a parts list
- Frame, sash, mullion, bead, glass, steel liner, hardware and decoration, each its own costed group
- 54.32 m of frame, 61.54 m of sash, 40.62 m of bead, 58.78 m of steel liner, 18.46 m² of glass and 29 hardware sets — from one door
- Analysis versions kept, so a re-drawn unit does not erase what was quoted
- A glass schedule that goes to the cutter as its own document

03Catalogue-driven design
Your catalogue, driving the drawing
- Profile systems with their own cut rules and corrections
- Glass build-ups, frame colours inside and out, hardware brands and series
- Hardware chosen by rule — opening family, open mode, handing, whether it is a door
- Seeded libraries for Roto, Siegenia, GU and MACO to start from

What this desk watches
The numbers on the wall
A form-and-list area rather than a dashboard one. The design analyses list is the working view: every version, its component count and its cost.
Components per unit
Cost per m² by profile system
Analyses re-run after a change
What it produces
01A drawing on the order line
02A costed take-off by component group
03A glass schedule