Hero
Survey to cut plan
Schedules
Routing graph
Finite capacity levelling
Factory simulation
Solo, Workshop, Factory
Numbers
Next
CTA
Buy & plan07 of 17 · Production planner
See every window's route, which station is overloaded, and what a new machine would change.
A window factory is not a line, it is three streams that meet at glazing. Here, production planning for window factories works on that shape rather than pretending the floor is a queue.
01Survey to cut plan
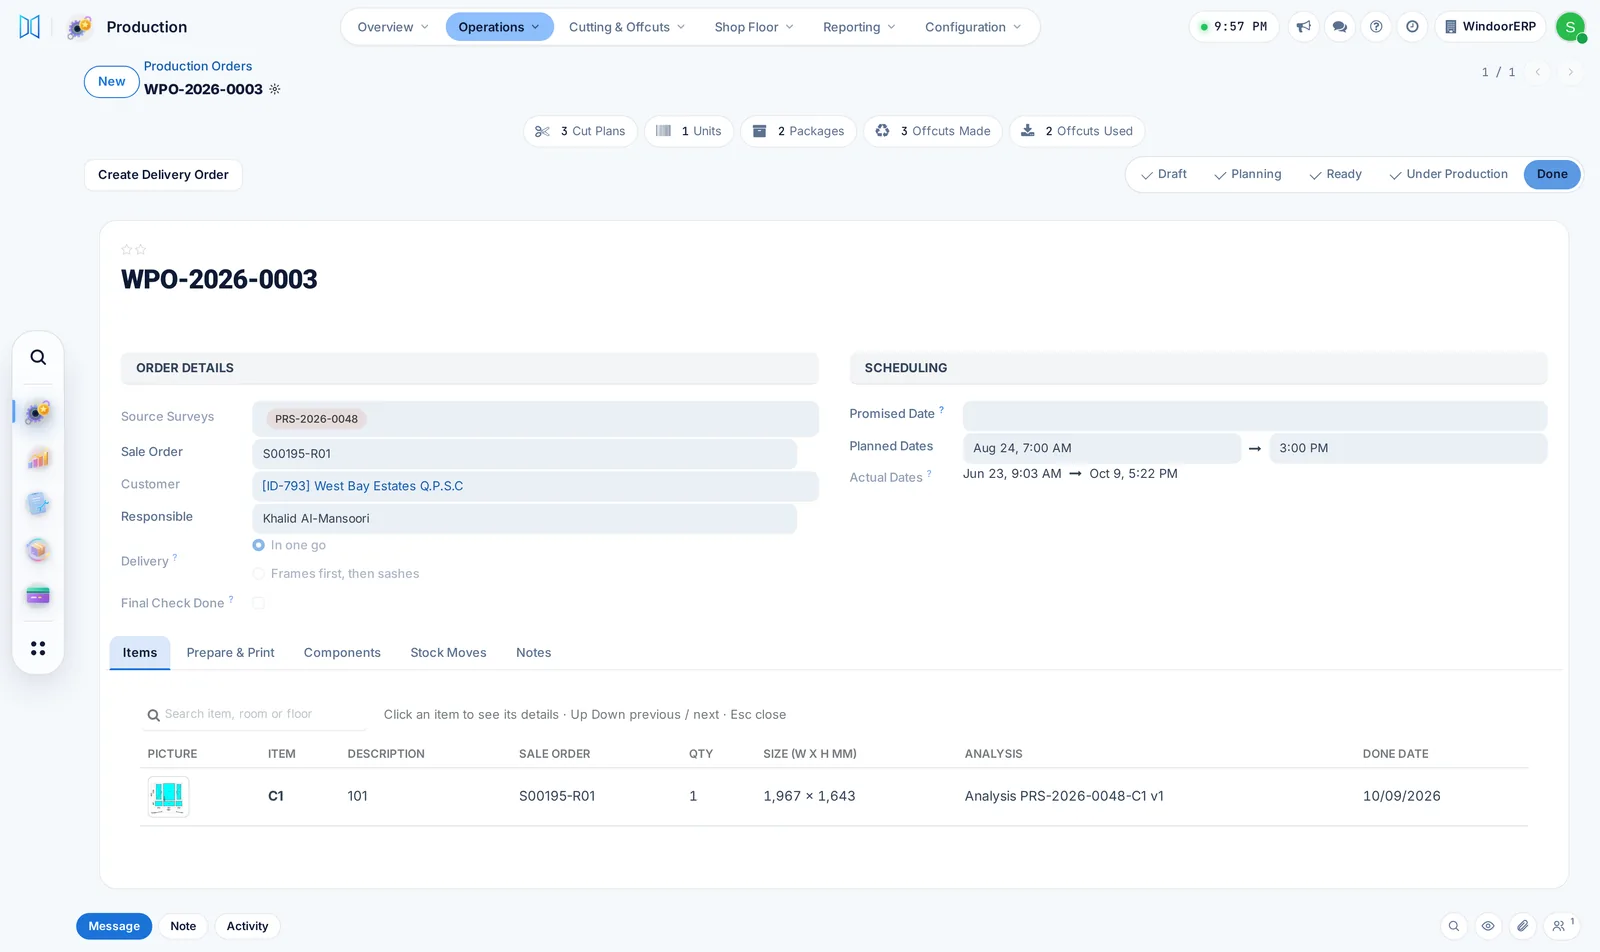
From approved survey to cut plan in two clicks
SoloWorkshopFactory
- Turn an approved measurement into a production order in one step
- Material list and cut plan from the design in one click
- Click any window to see its drawing, colours, glass, hardware and cut pieces
- Customer changed a window? Re-measure it; once approved, the new design replaces the old one on the same order

02Schedules
Schedules you can drag
SoloWorkshopFactory
- Production orders on a timeline; drag to replan
- Same look as the installation and service schedules
- Works on a phone
- Promised, planned and actual dates on every order
- Send the ready floors now and the rest later, or merge small orders into one run

03Routing graph
Each window follows its own route through the factory
Factory
- Frame, sash and glass run in parallel and meet where they must, once you set which station waits for which
- Planned minutes from the work centre’s own capacity, not a flat estimate
- An order cannot be confirmed without a material list, and without approval when you use approvals
- An order cannot be closed while a work order is still open

04Finite capacity levelling
Finite capacity, across orders rather than within one
Factory
- Each operation starts after its predecessors and after the machine is free
- Two orders contend for the same work centre instead of quietly overlapping
- Schedule all ready orders in one click

05Factory simulation
Try the change before you make it
Factory
- A floor planner fed with your real machines, their positions and your open order book
- Run an experiment: expected output per day and machine efficiency, with a likely range
- Saved scenarios, so “what if we bought the second welder” is a record rather than an argument
- The planner names the bottleneck station


06Solo, Workshop, Factory
One system, from one person to a full factory
SoloWorkshopFactory
- Pick Solo, Workshop or Factory once; every feature switch follows
- A one-person shop ticks windows done without work orders
- Turn any part on or off later

What this desk watches
The numbers on the wall
The live factory overview — machines running and down, work in progress, average OEE, packages ready, print queue, energy drawn — and the Factory Planner itself.
Operations placed per levelling run
Bottleneck station in the planner
Planned against actual minutes
What it produces
01A production order with its work orders scheduled
02A floor layout scenario
03A throughput and OEE projection