Coordinate technical engineering projects, structural calculations, and CAD submittals
What this does
Manages dedicated engineering submittal workflows including Wind Load deflection calculations, Thermal Transmittance (U-Value) simulation, and CAD shop drawing consultant reviews.
Before you start
- Project engineering scope and architectural specifications defined.
Steps
Important
Never release aluminum extrusion cutting lists until shop drawings receive formal Stamp 'A' (Approved) or Stamp 'B' (Approved as Noted) from the consultant.
-
01
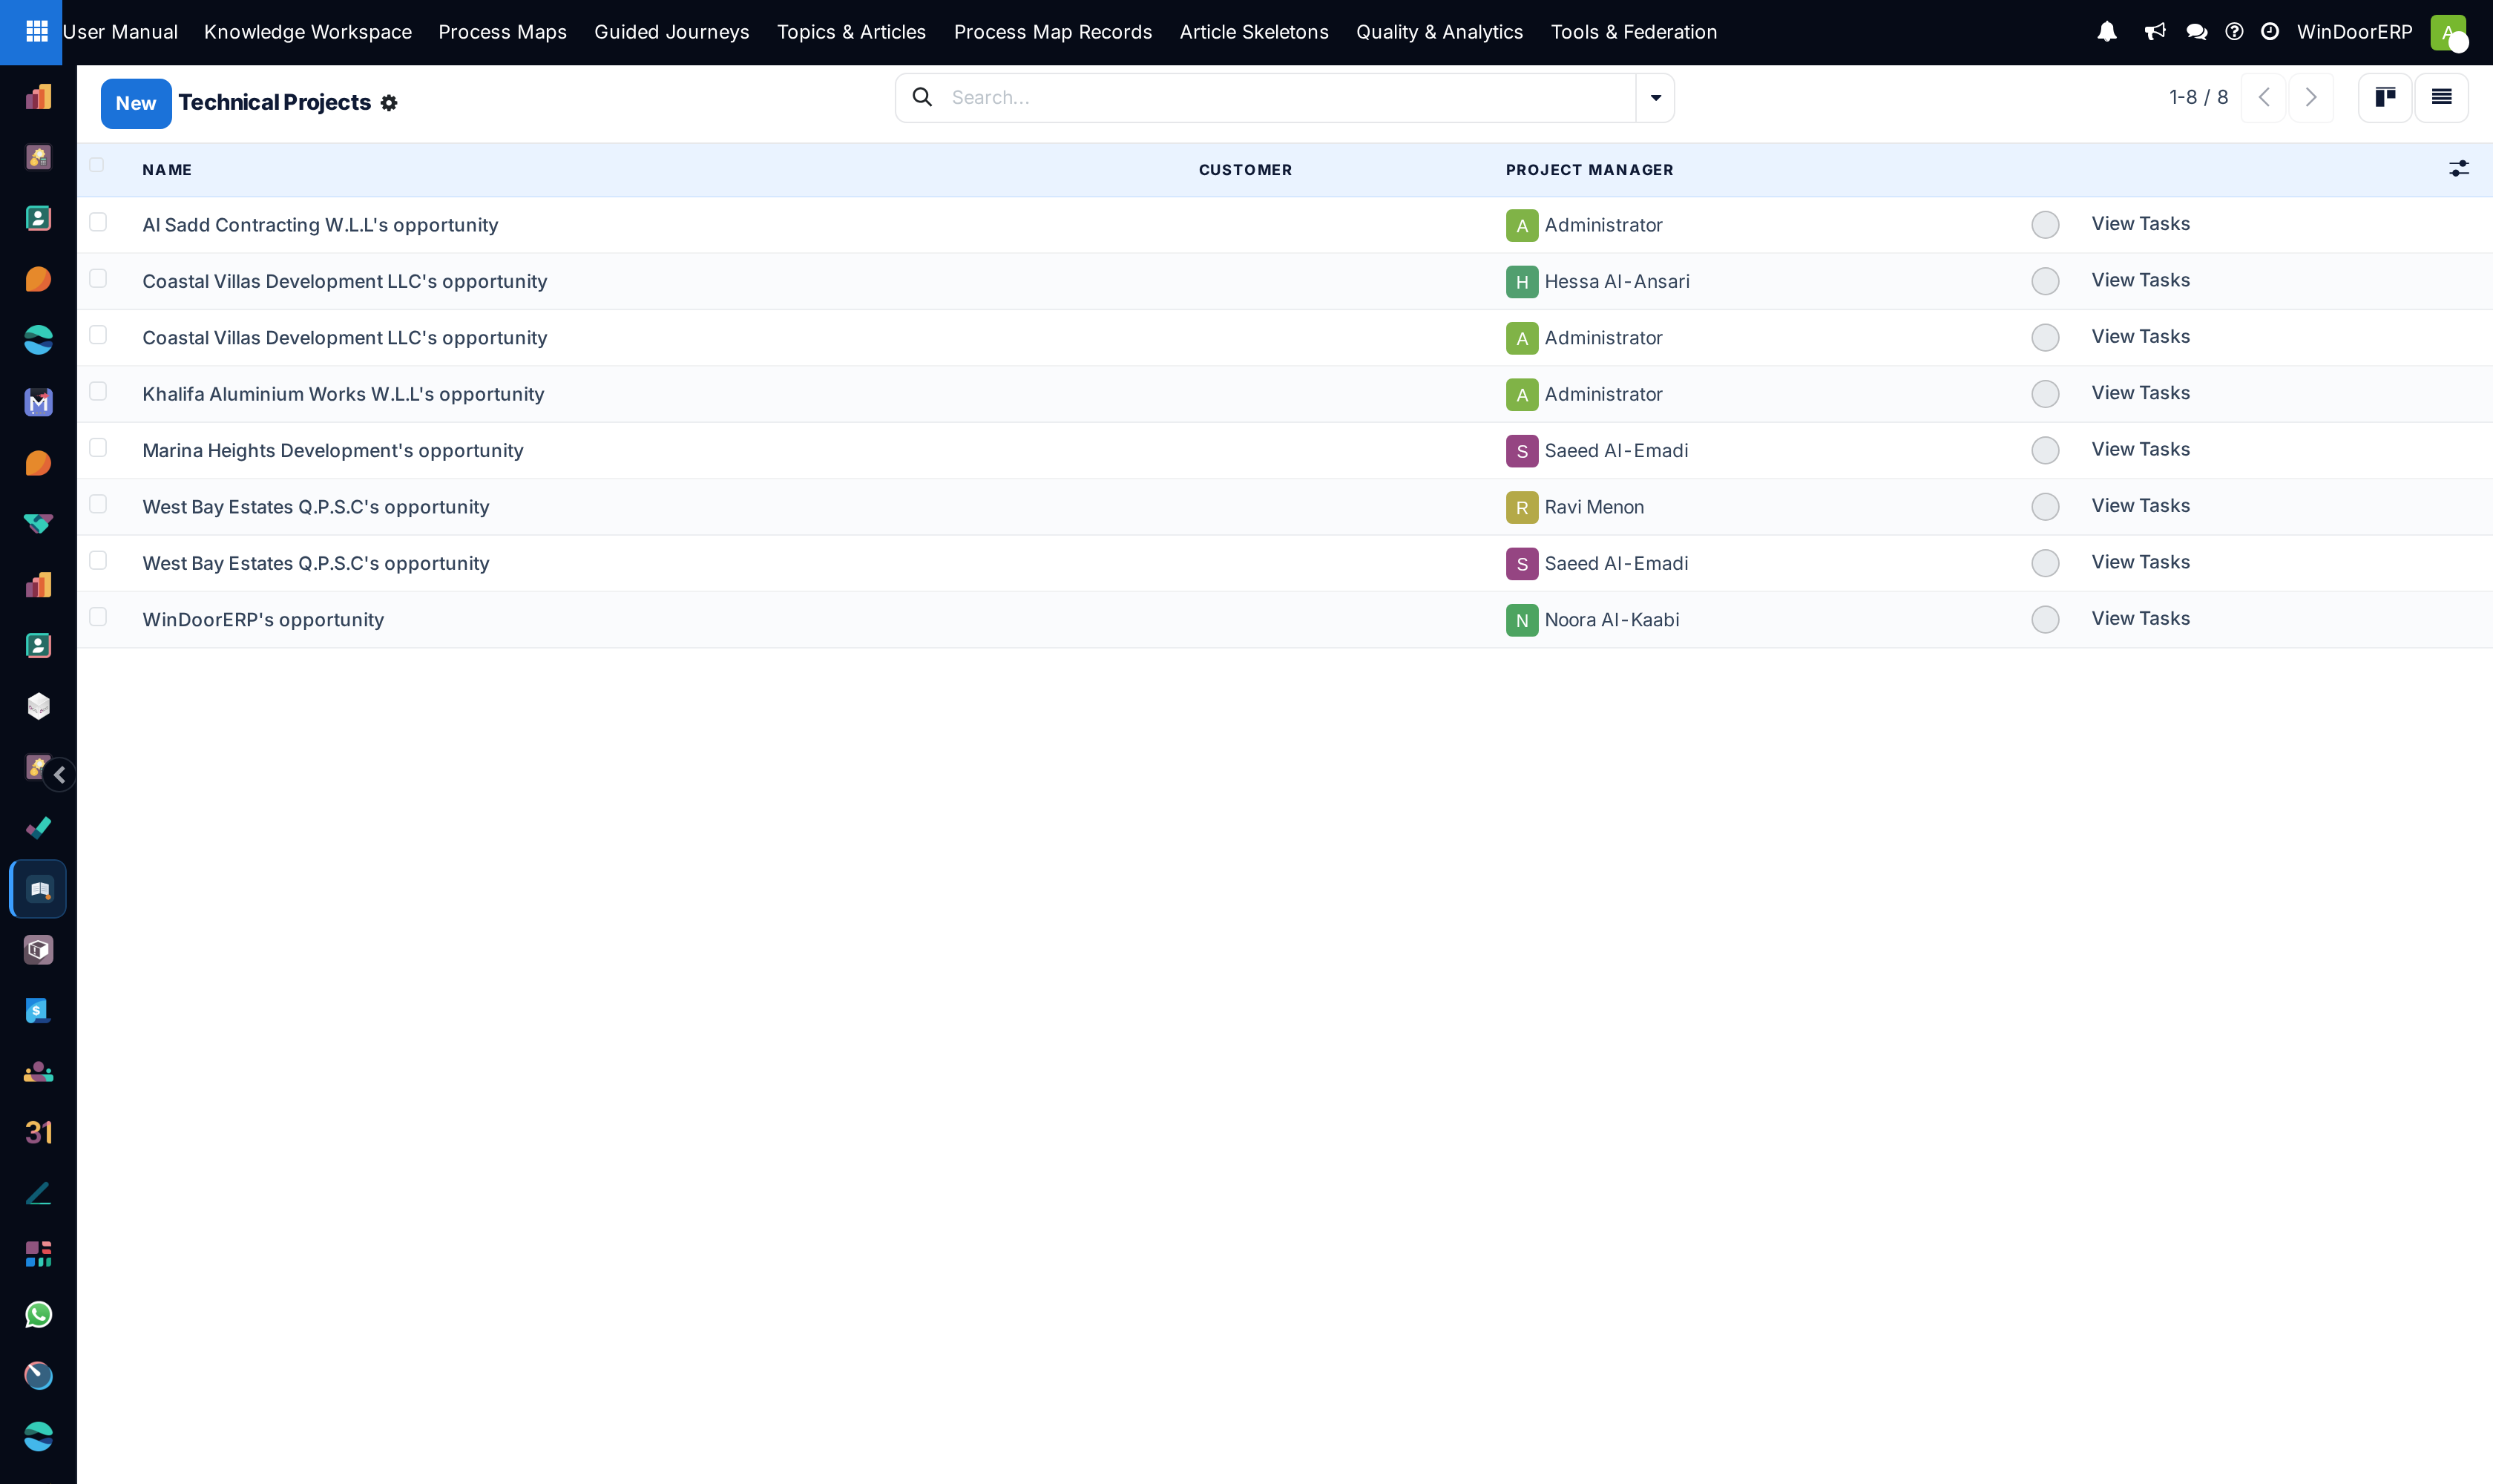
Open Project › Technical Projects.
-
02
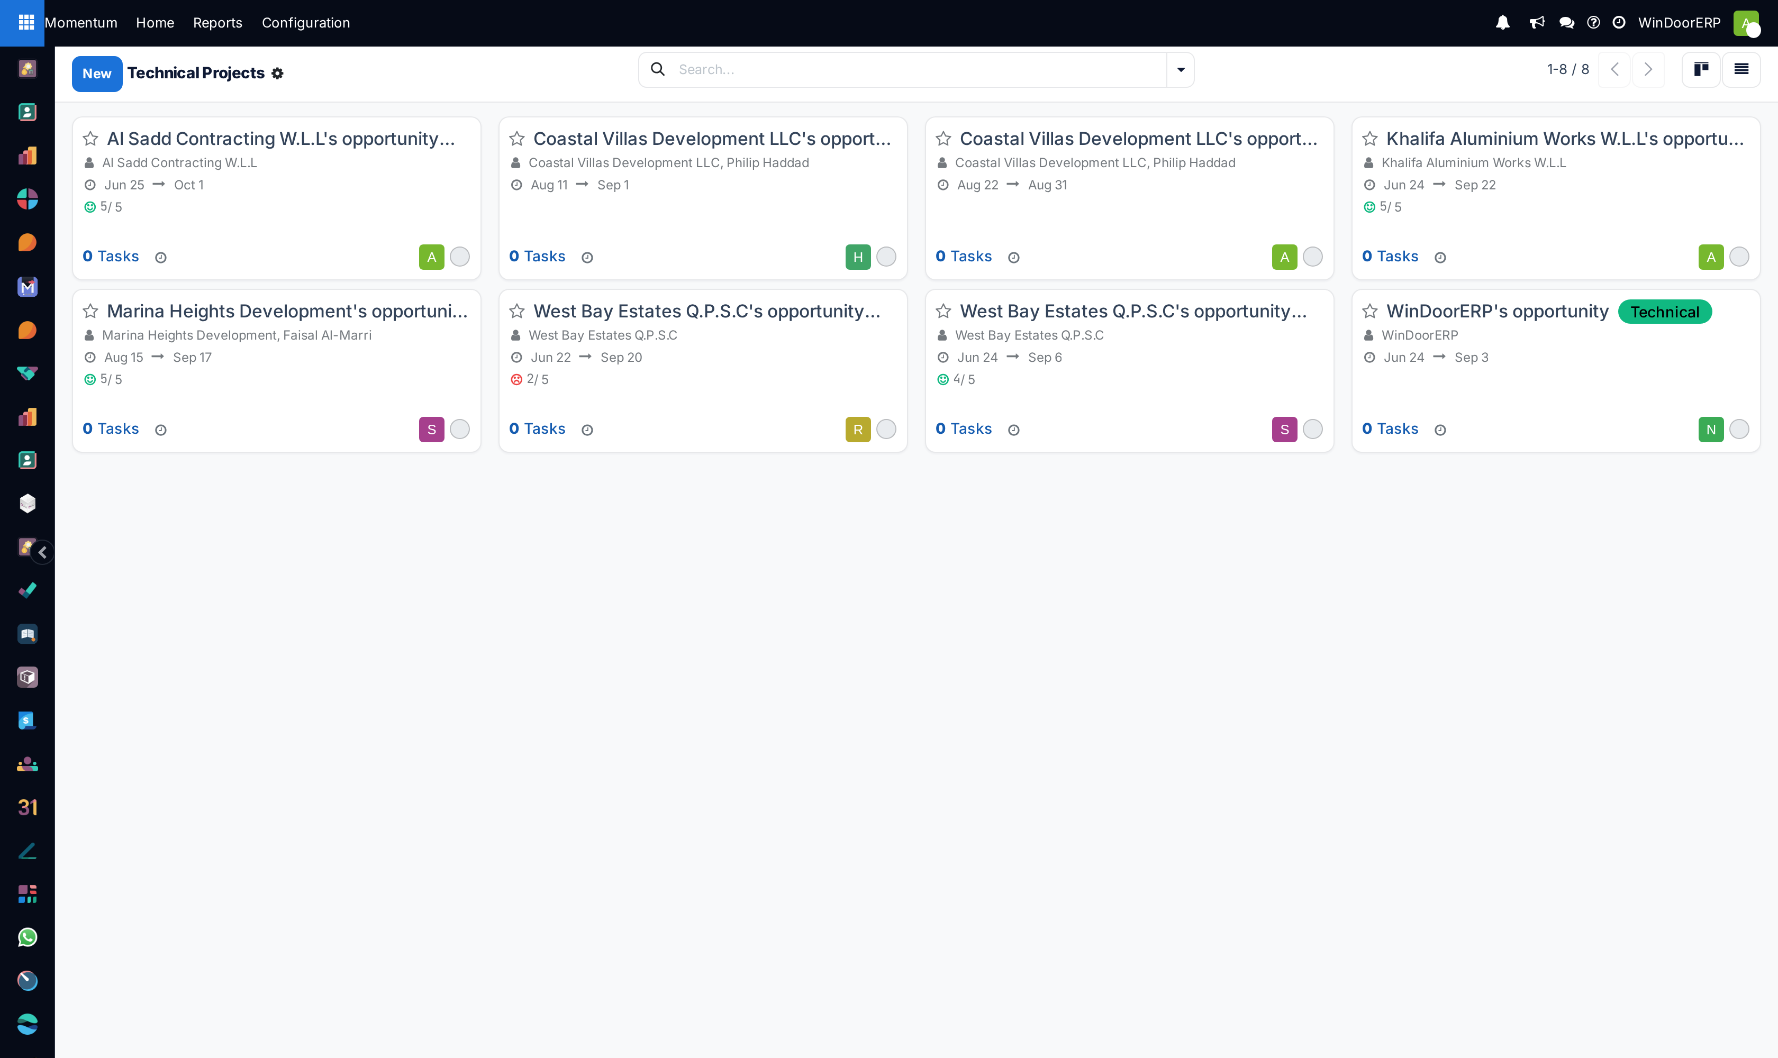
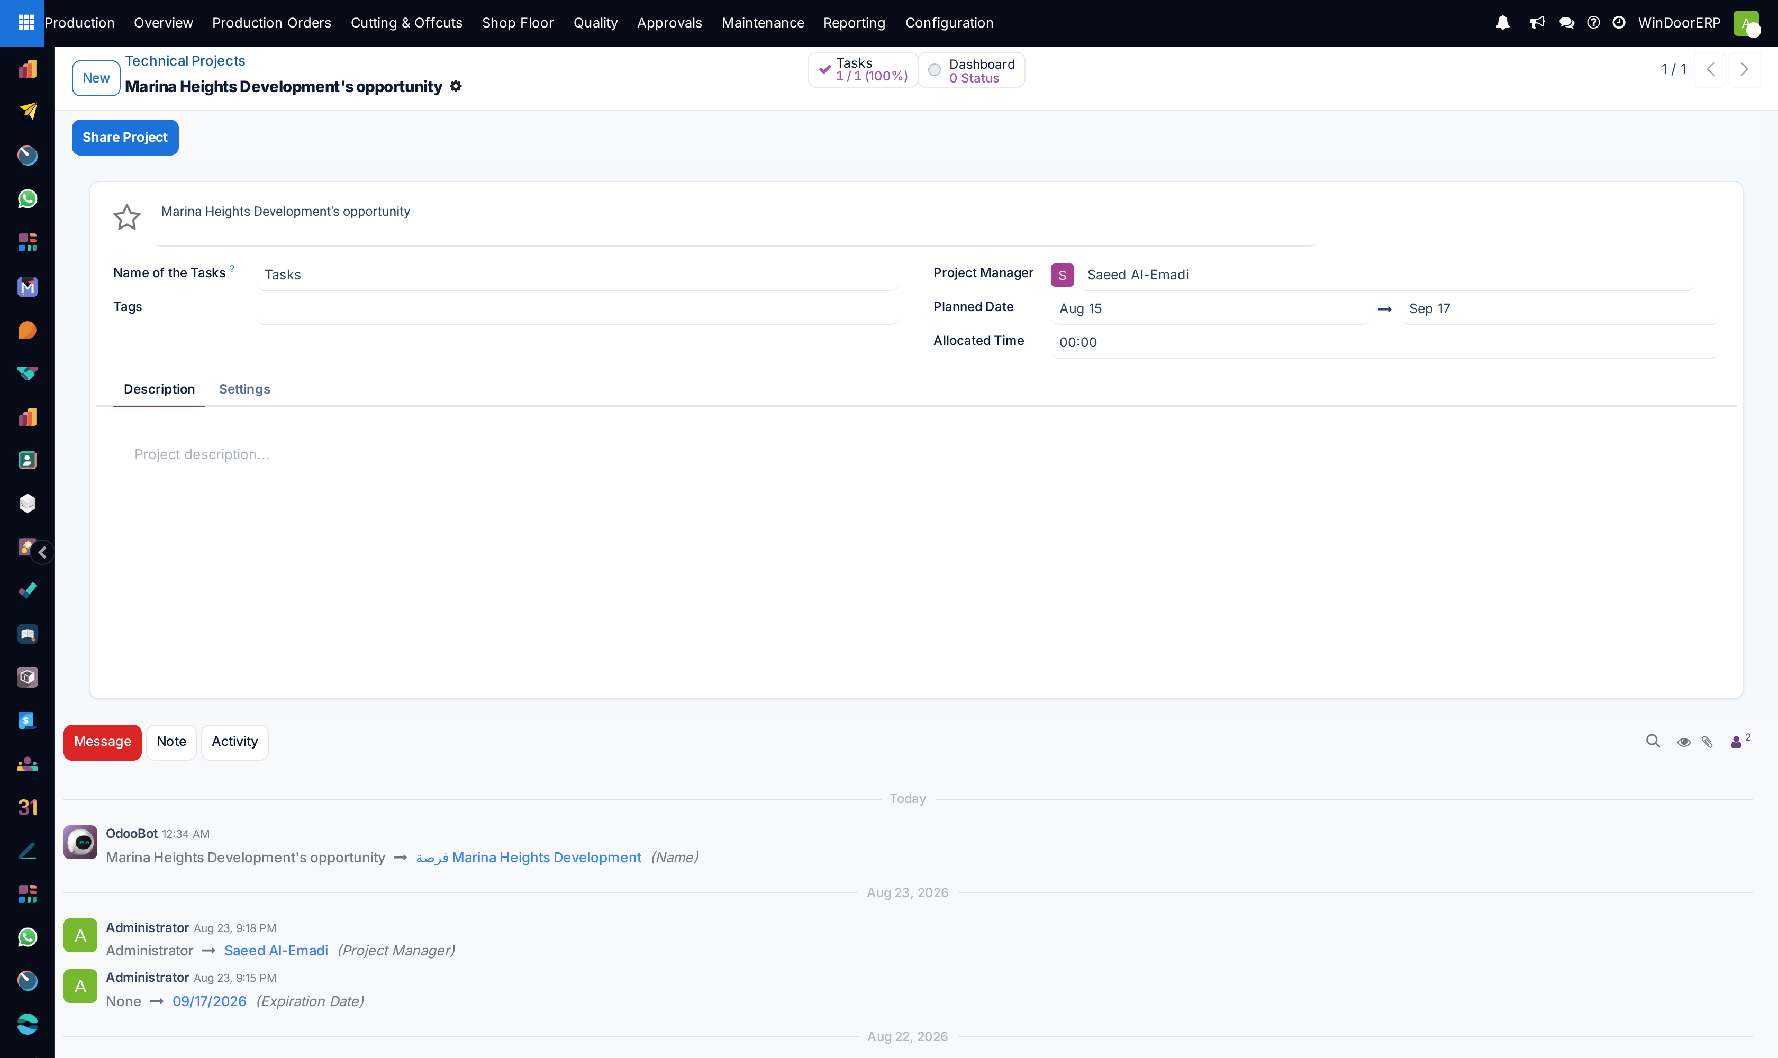
Review engineering orders across List, Kanban, and Form views.
-
03
Attach structural calculation reports, die section drawings, and consultant submittal transmittal forms.
-
04
Move technical projects through review stages: Drafting › Internal QC › Consultant Submittal › Approved with Comments › Released for Fabrication.
Common mistakes
- Proceeding with fabrication based on unapproved preliminary architectural concept sketches.
- Omitting thermal expansion joint calculations on curtain wall spans exceeding 6 meters.
Was this article helpful?
Thanks — your feedback helps.
Running a window or door factory?
Ask for a demo