Configure work centers, CNC fabrication lines, and factory layouts
What this does
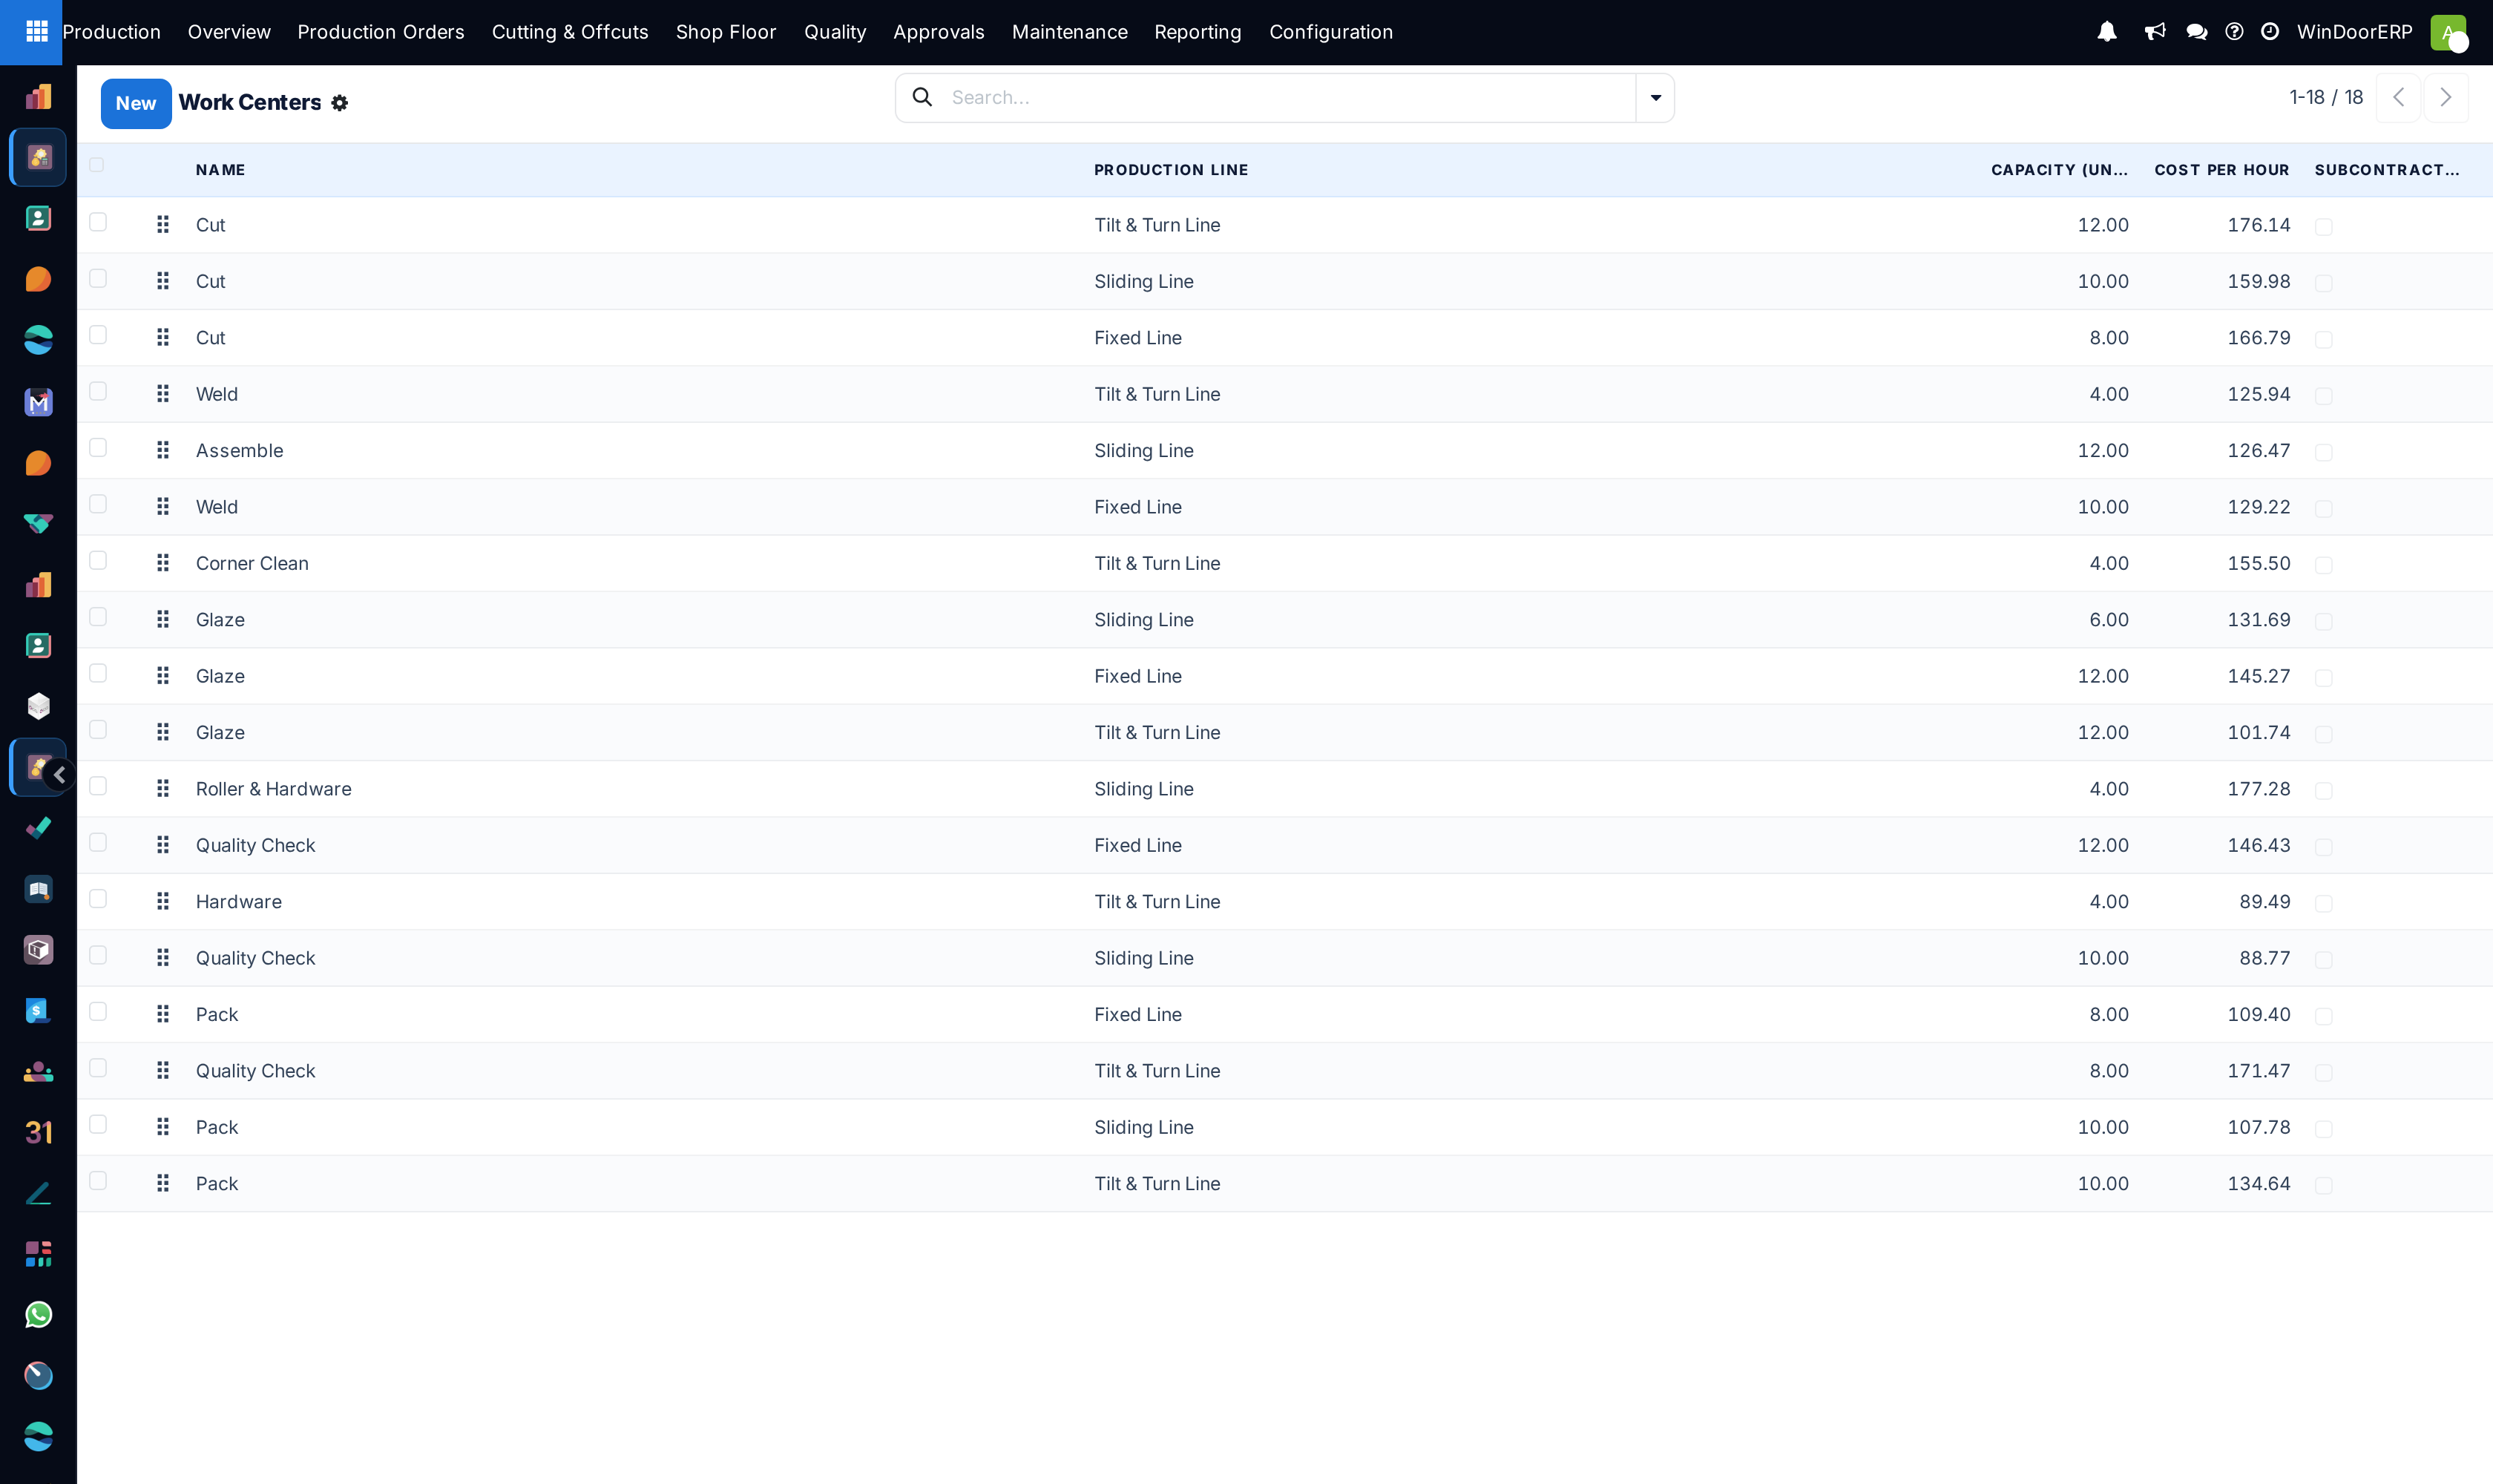
Structures the physical layout of the fenestration factory into interconnected work centers (Sawing, CNC Machining, Crimping, Glazing, Packing) with defined hourly costs and capacity ratings.
Before you start
- Factory physical machine specifications and financial cost rates established.
Steps
Important
Accurate work center hourly rates ensure that manufacturing machine depreciation and electricity overheads are automatically absorbed into window unit cost prices.
-
01
Go to Production › Configuration › Work Centers.
-
02
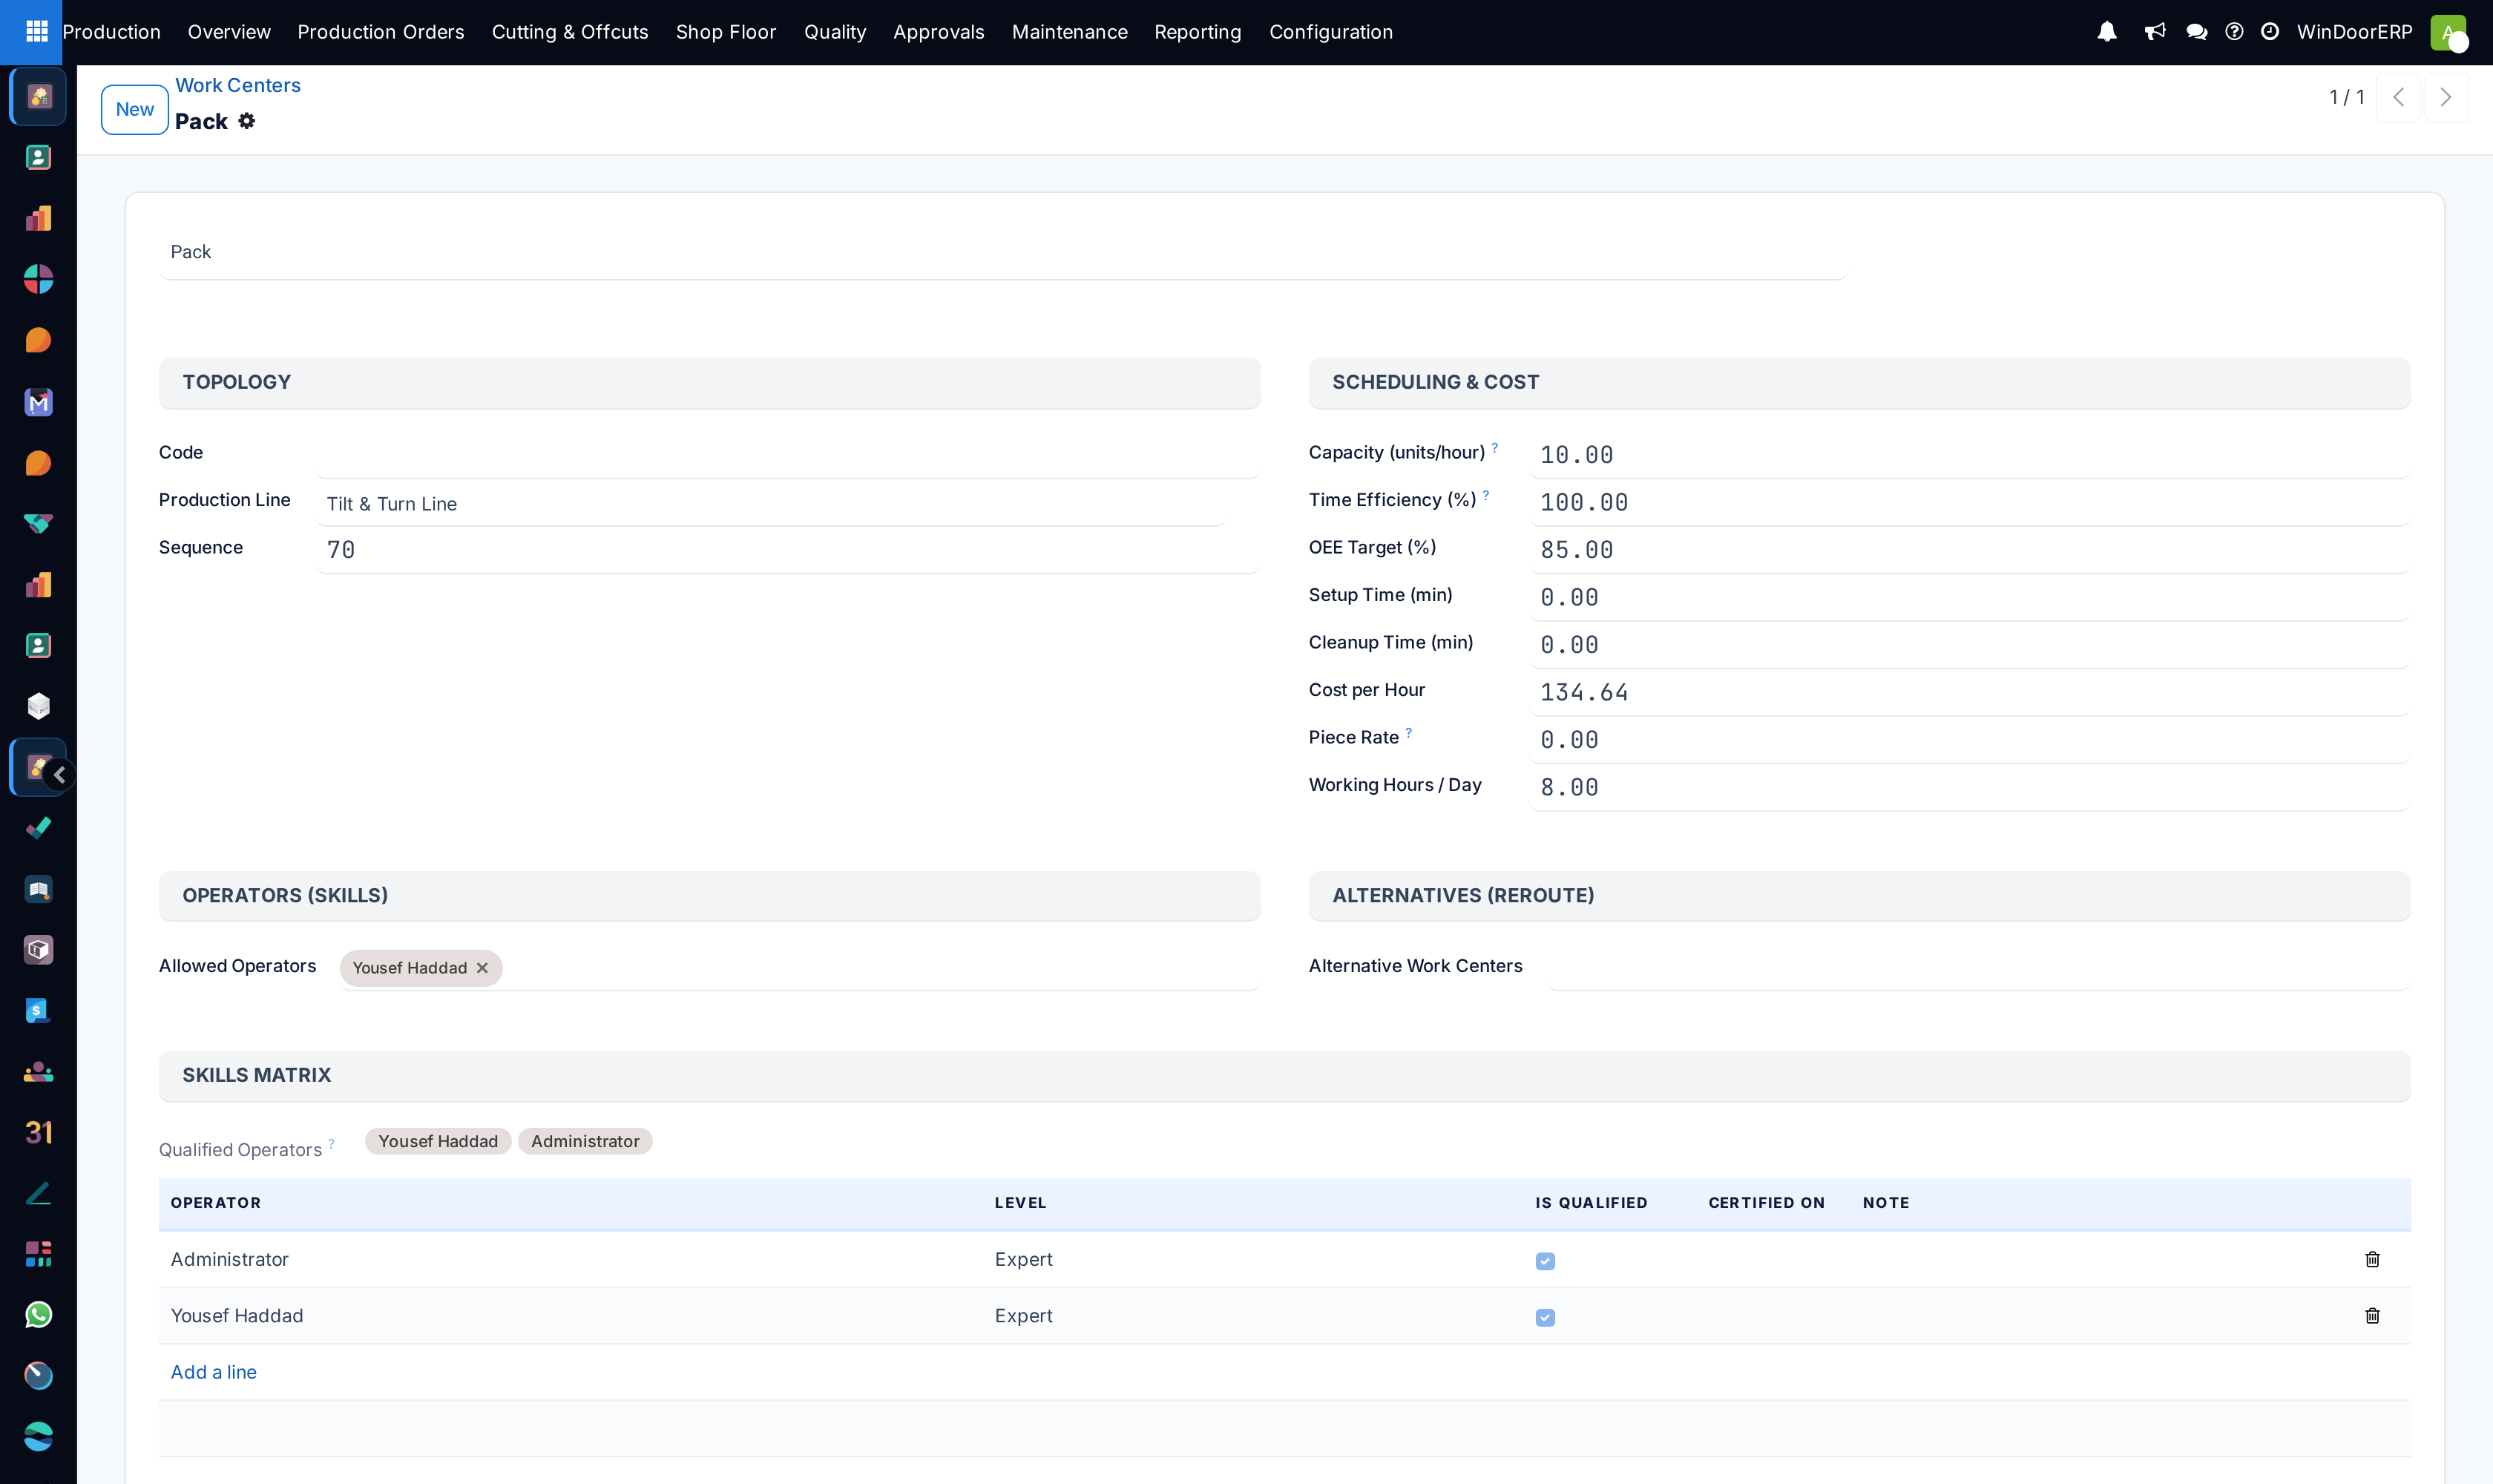
Define work center capacity, working hours schedule, and standard Cost per Hour.
-
03
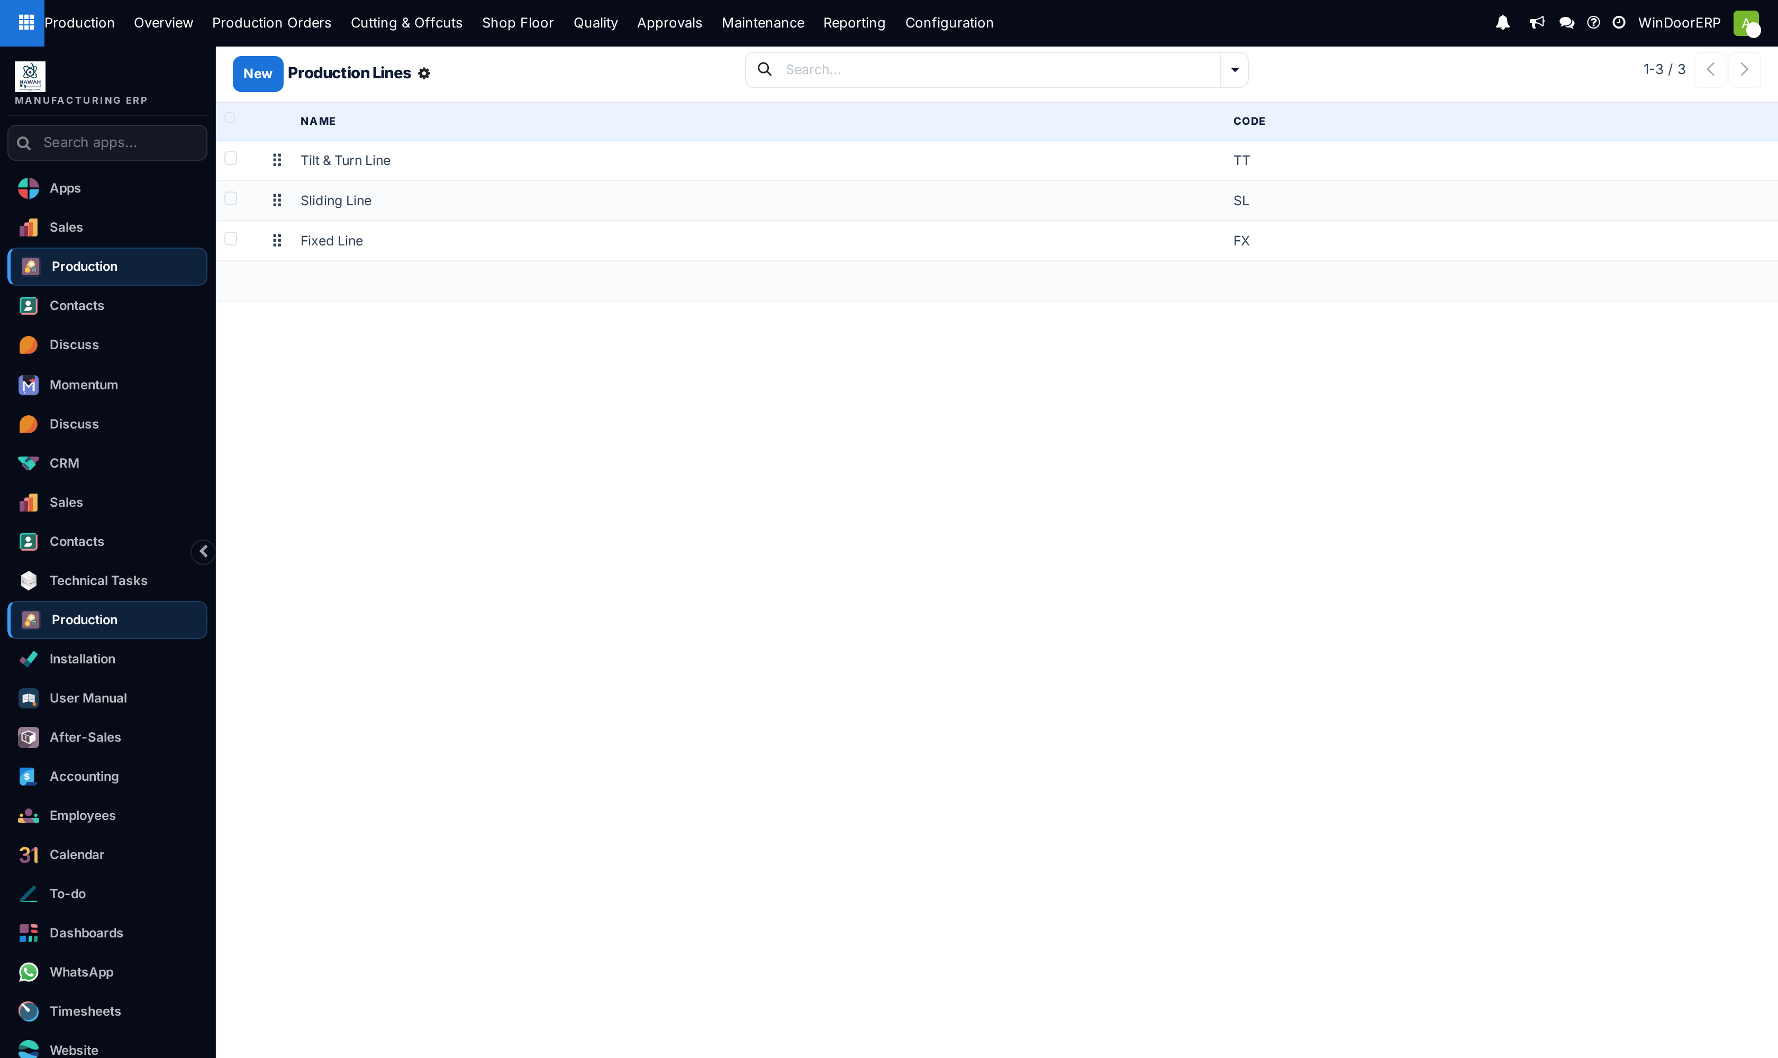
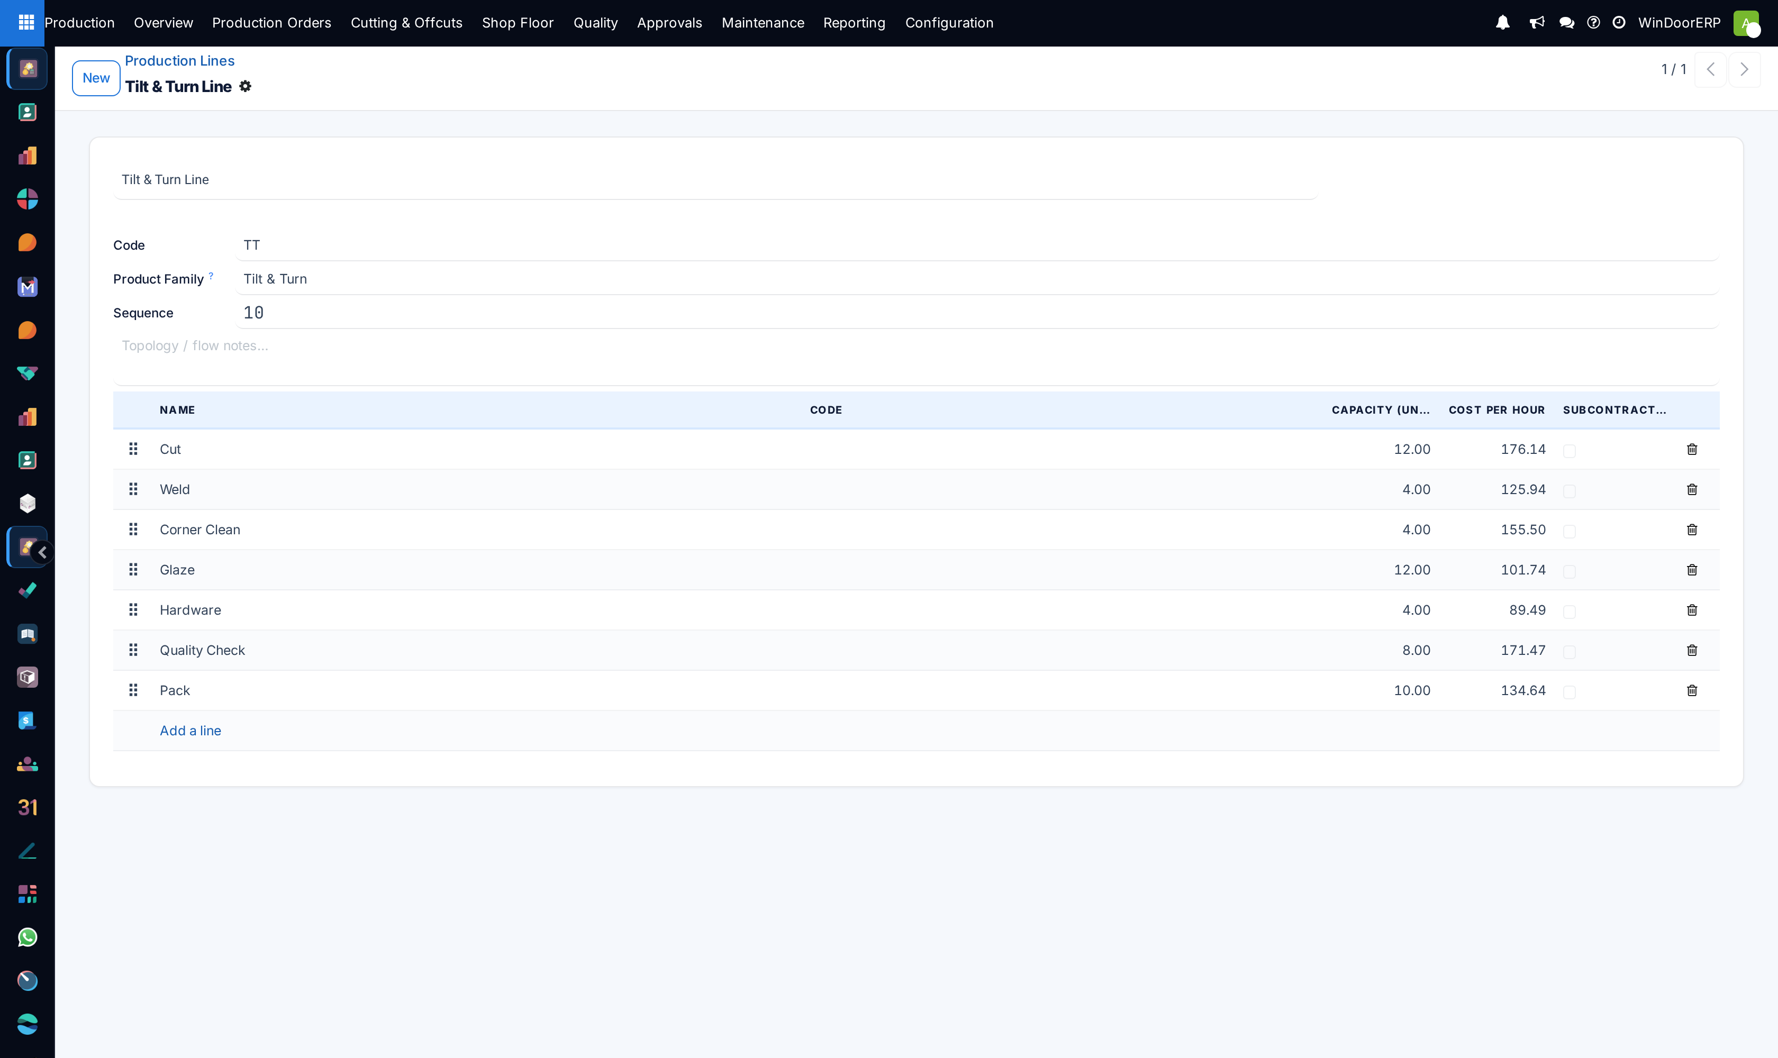
Organize work centers into dedicated lines under Production Lines (e.g. Thermal Break Villa Line, Curtain Wall Heavy Line).
-
04
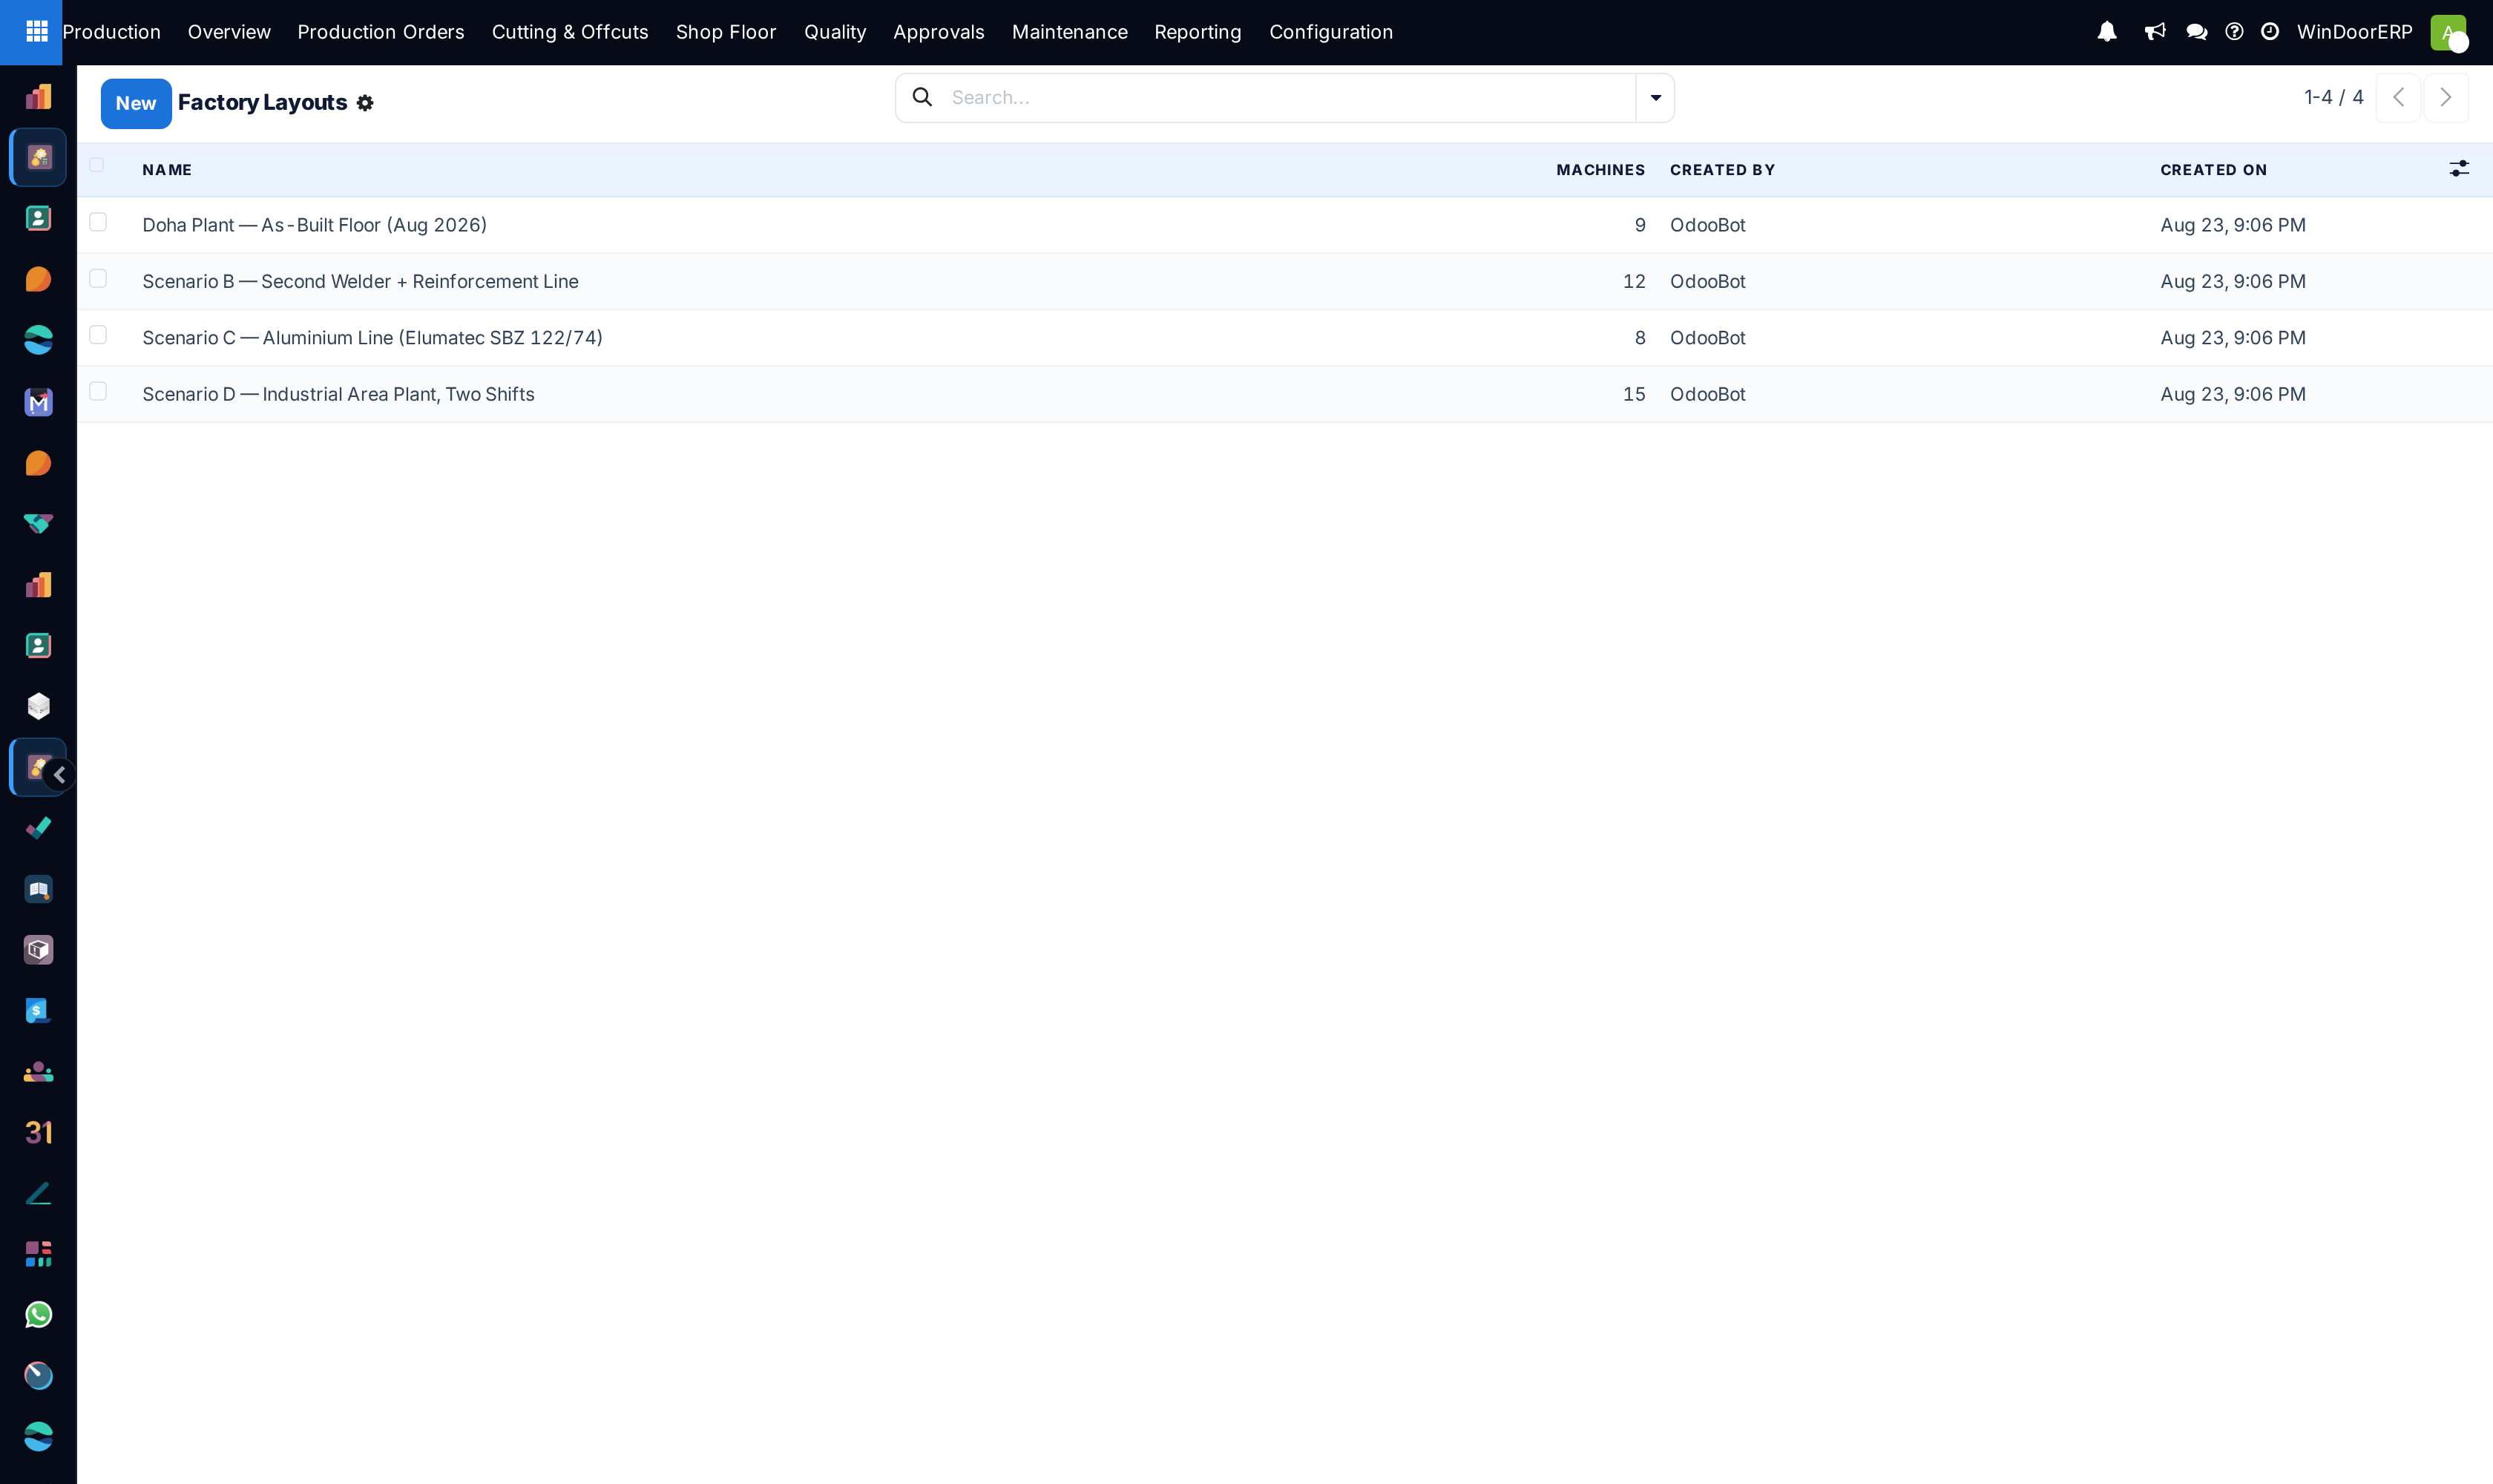
Map physical station sequences visually in Factory Layouts to optimize material transit flow.
Common mistakes
- Setting 100% capacity efficiency without accounting for saw blade changeovers and daily scrap removal.
- Configuring disjointed factory layouts where materials must travel backwards through crowded aisles.
Was this article helpful?
Thanks — your feedback helps.
Running a window or door factory?
Ask for a demo