Turn measurements into drawings
Queue the drawing requests
Why this step
A drawing request is a work item with an owner and a date, not an email. Submit them, assign them, and the drafting queue becomes something a manager can actually load-balance.
What this does
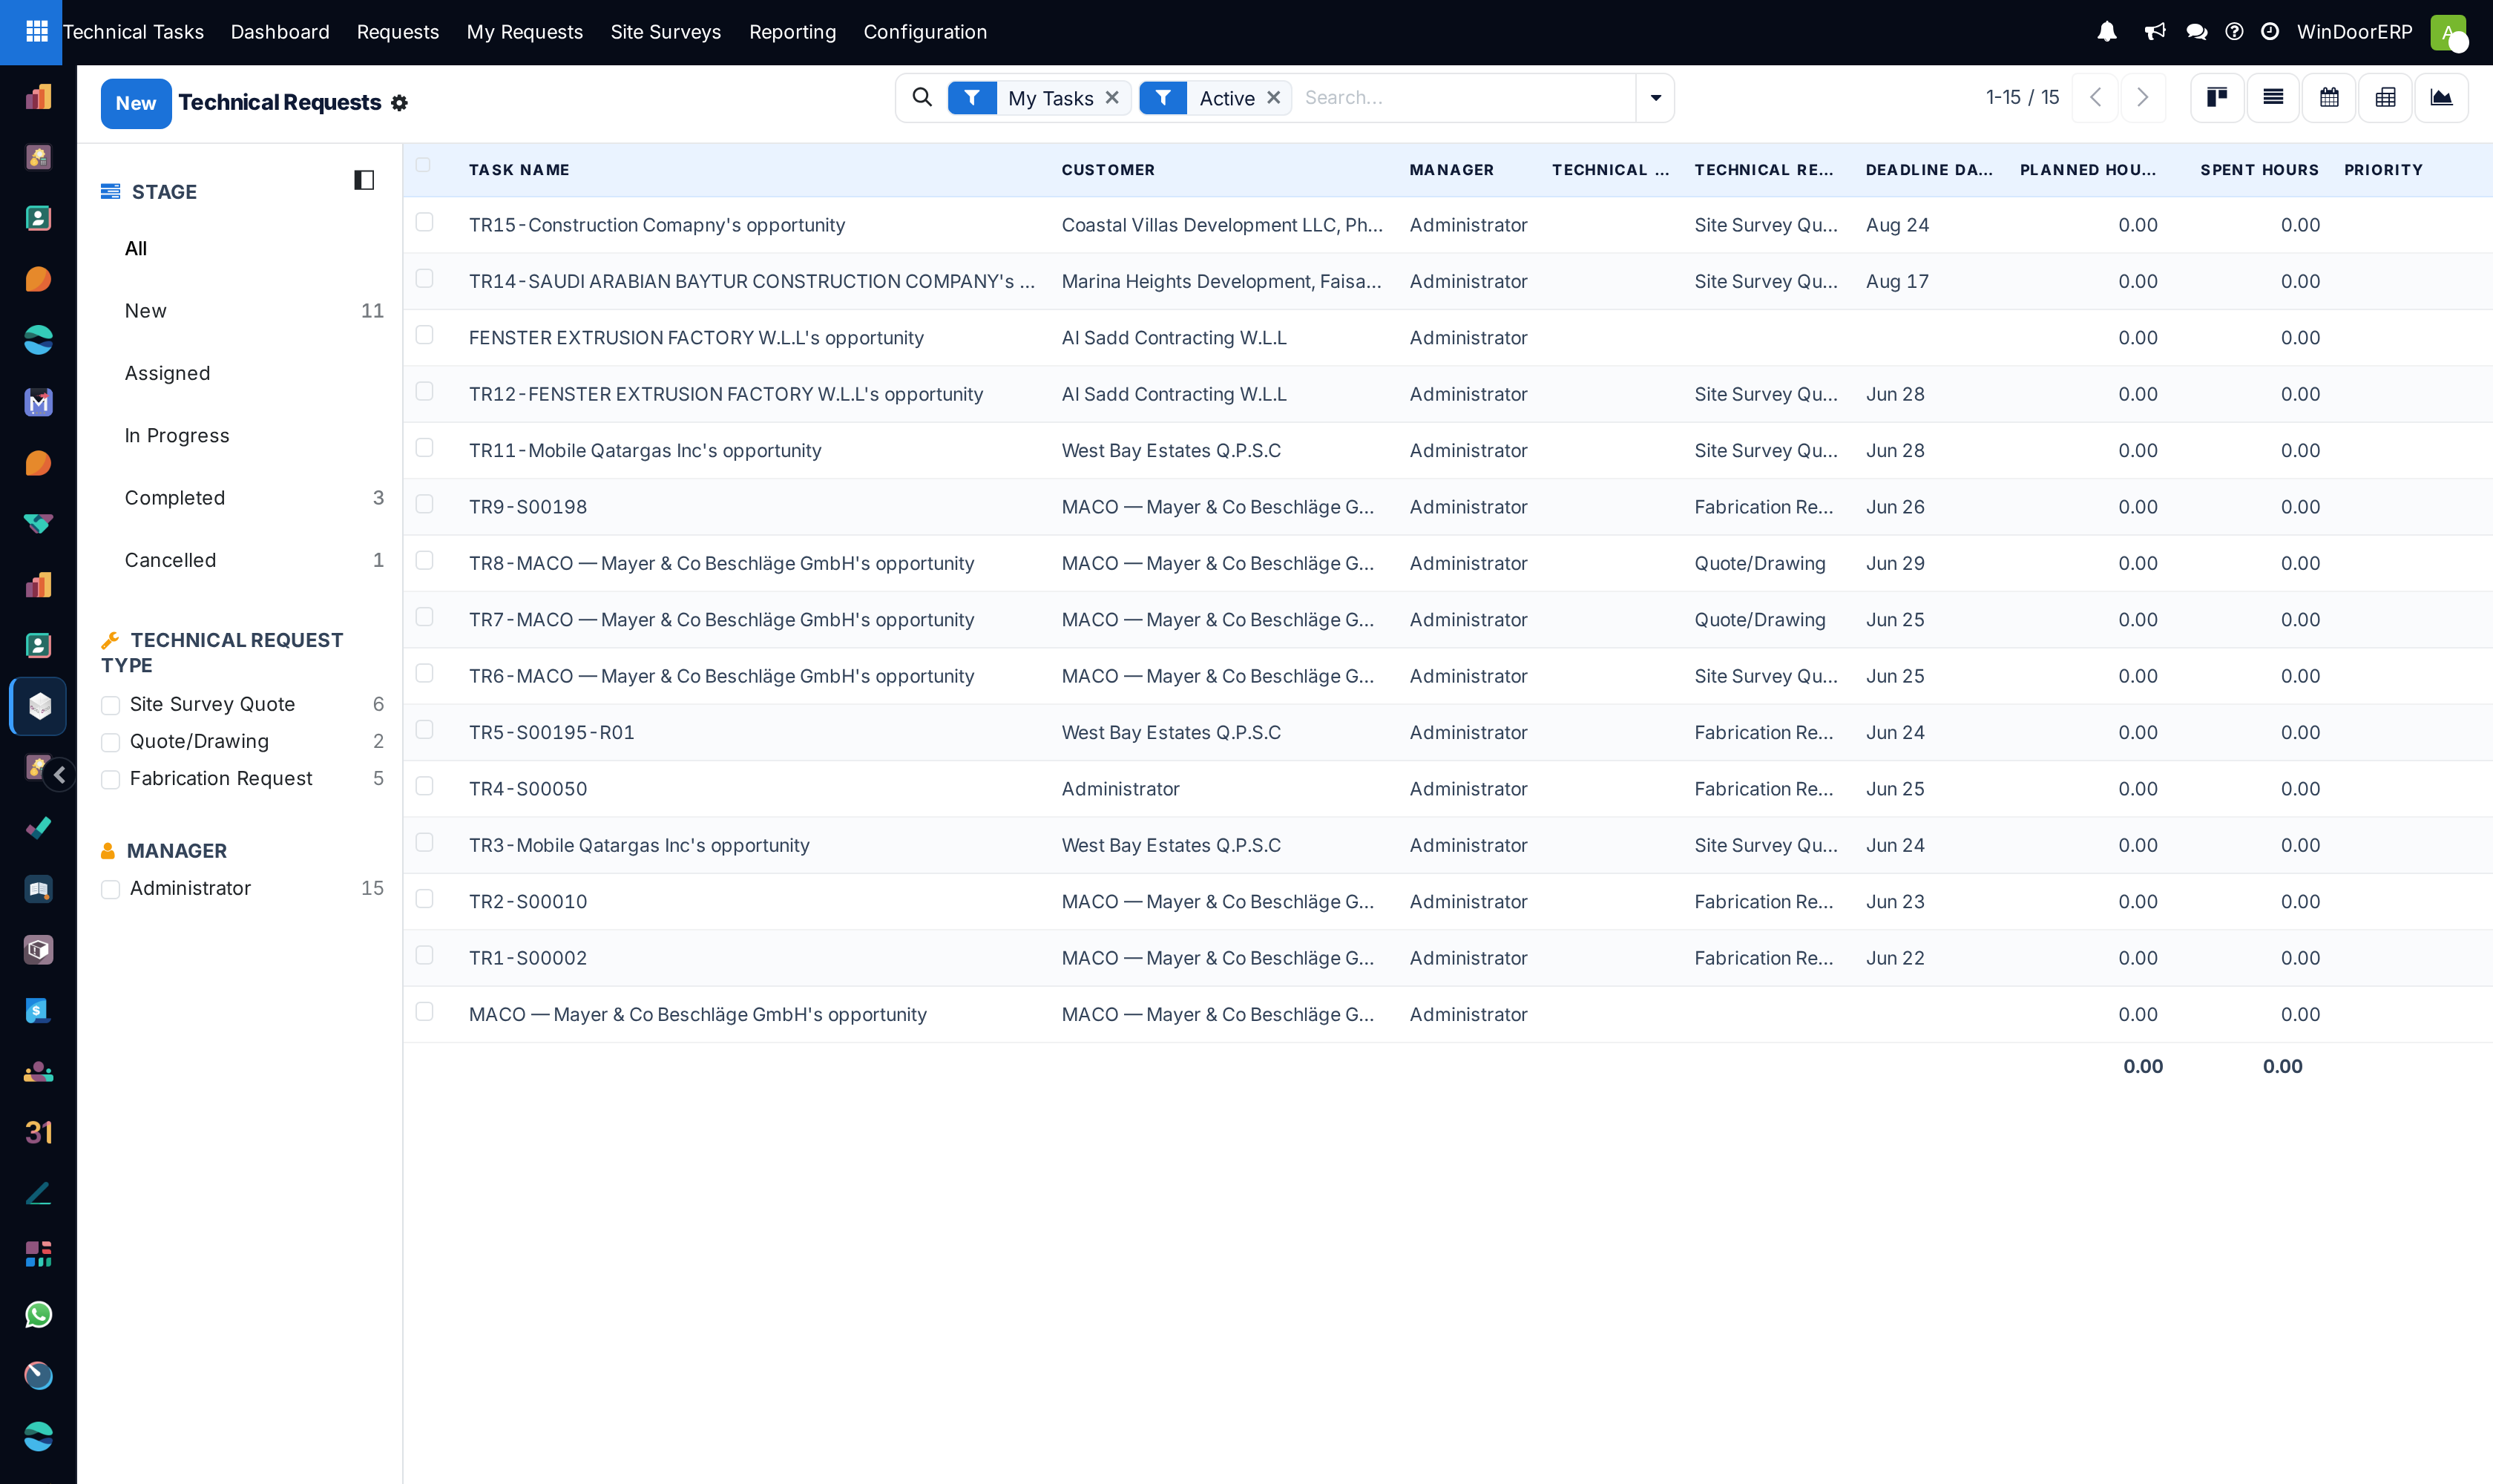
Routes technical requests from sales and project teams to specialized engineering teams, tracking CAD drawing production, structural calculations, and consultant approvals.
Before you start
- Sales opportunity, Project, or Customer opening profile created.
Steps
Important
Always record precise aluminium profile system series and glass thermal coating specifications on the technical request form.
-
01
Navigate to Technical Tasks › Requests and click New.
-
02
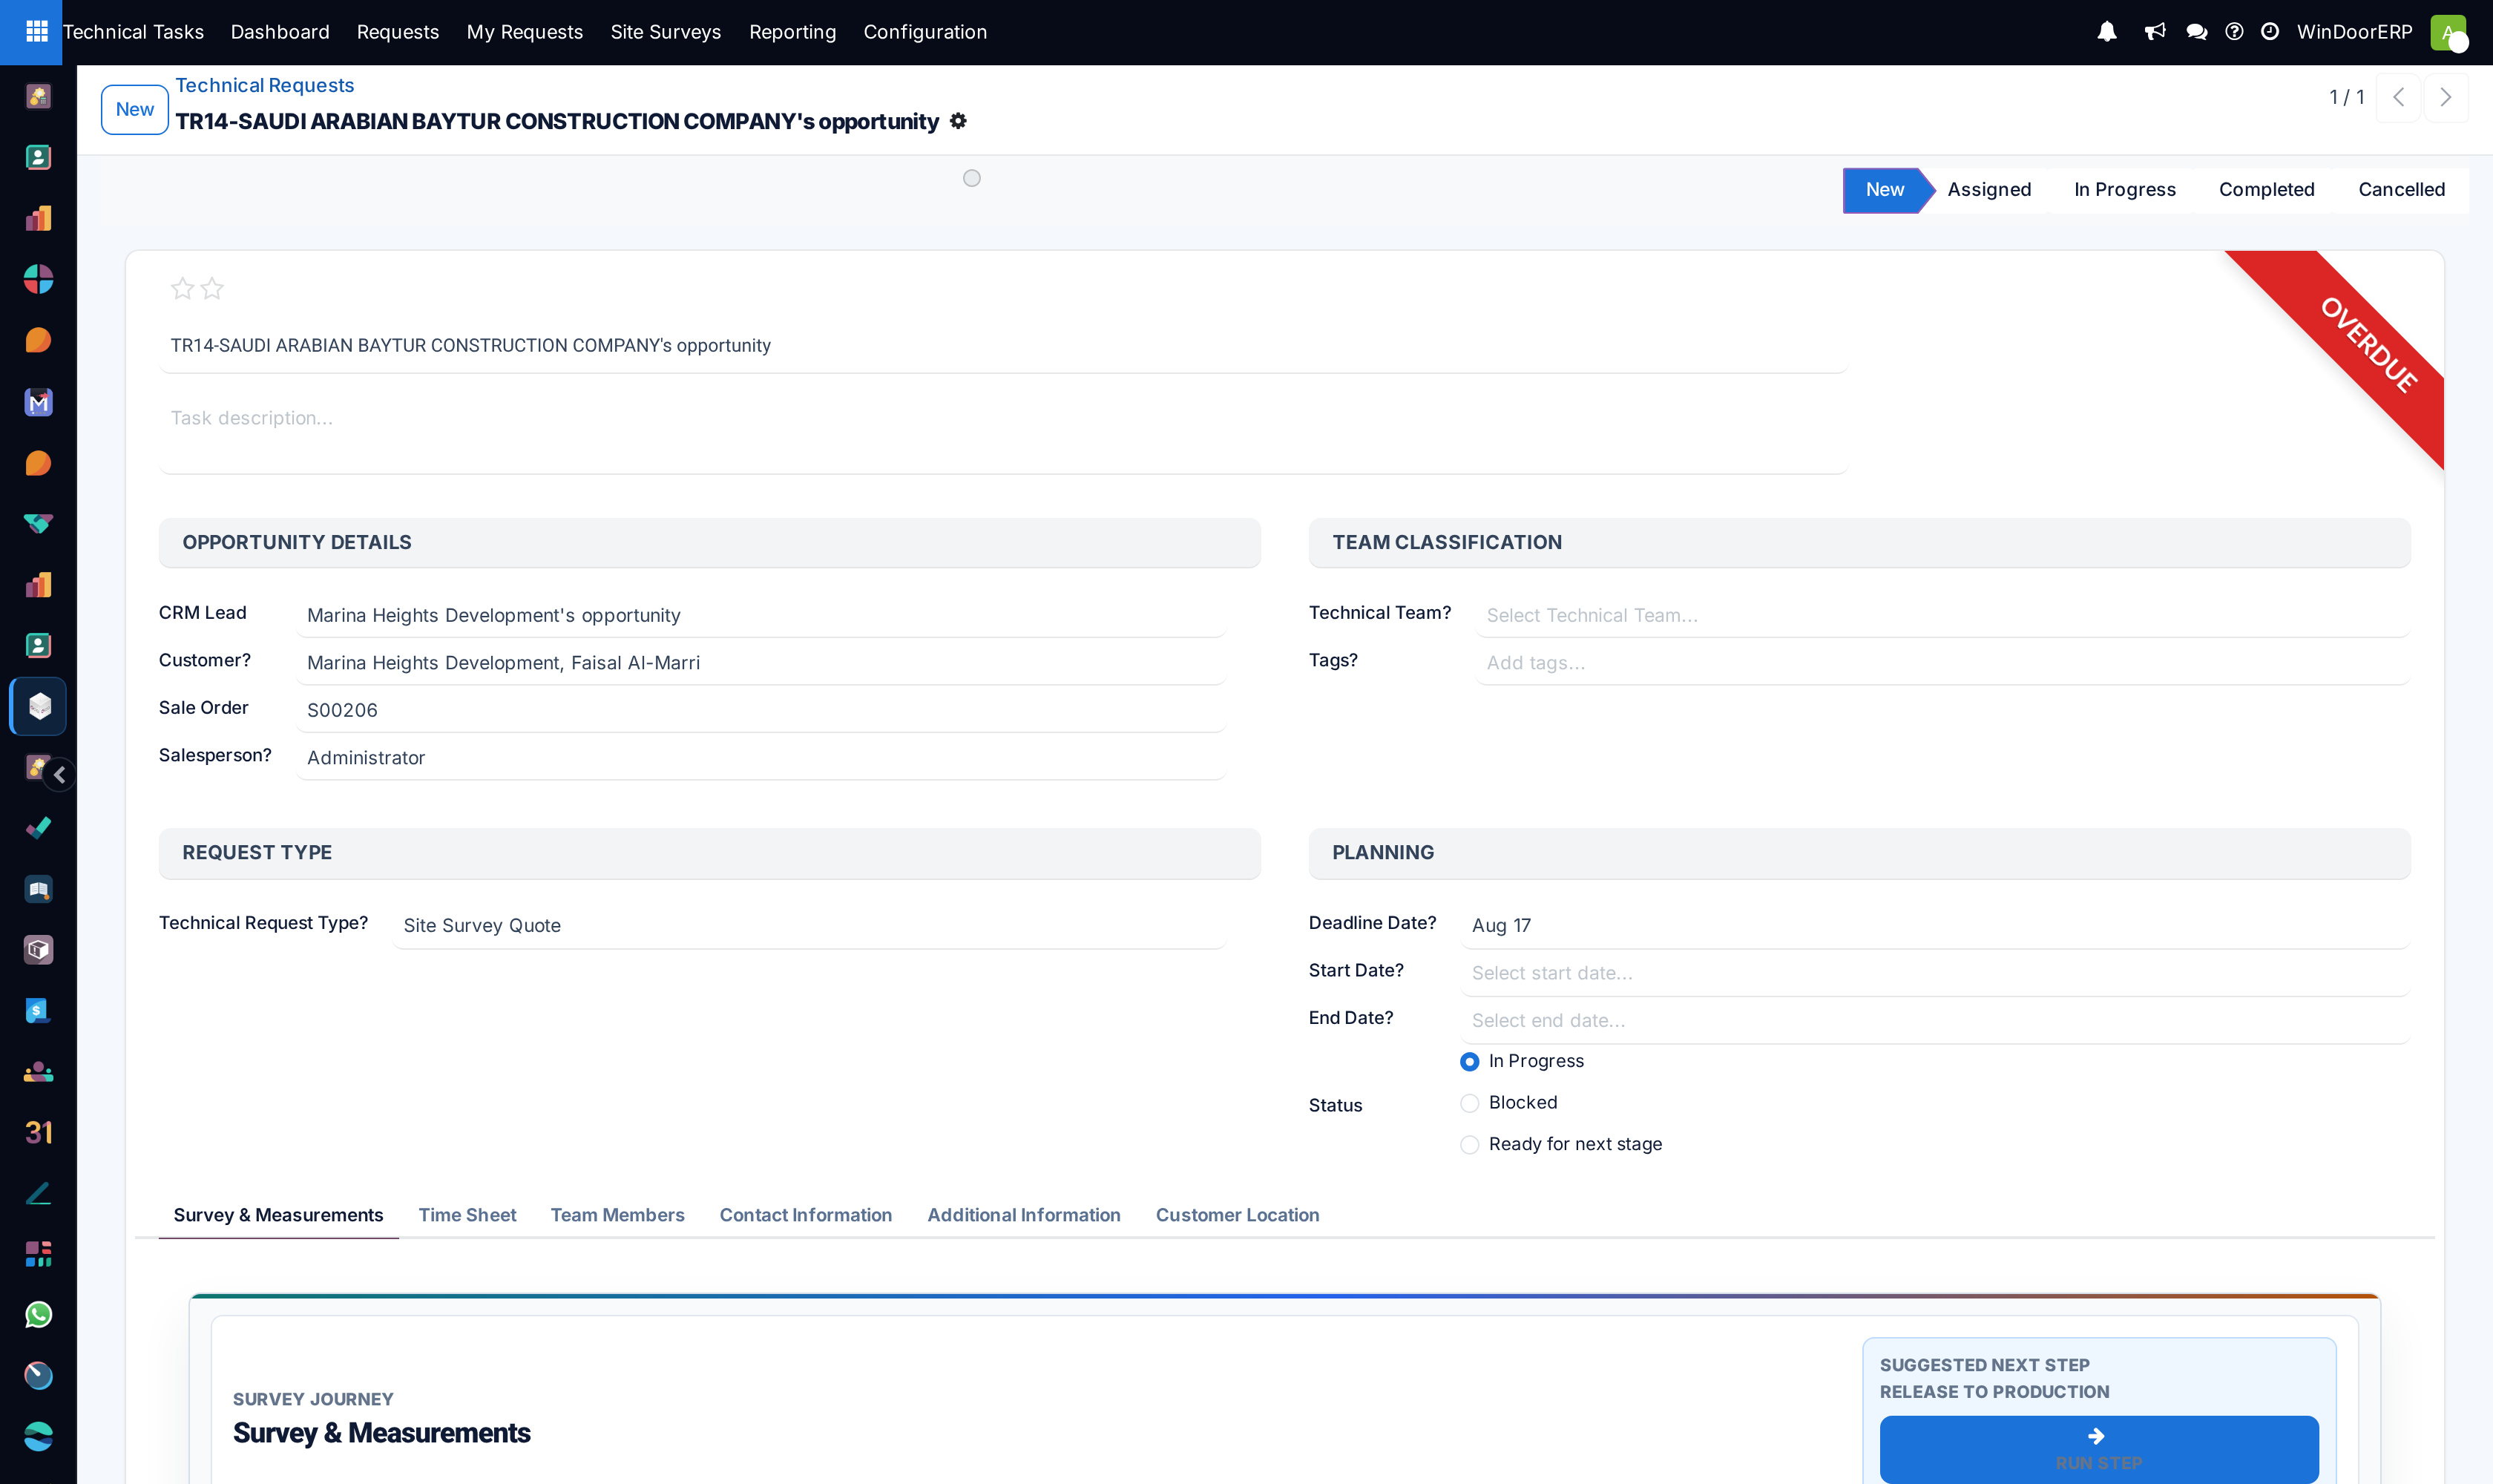
Select the Project, Request Type (Shop Drawing, Cutting Optimization, Glass Spec), and Priority.
-
03
Attach architectural CAD/PDF files, site elevation photos, and consultant specifications.
-
04
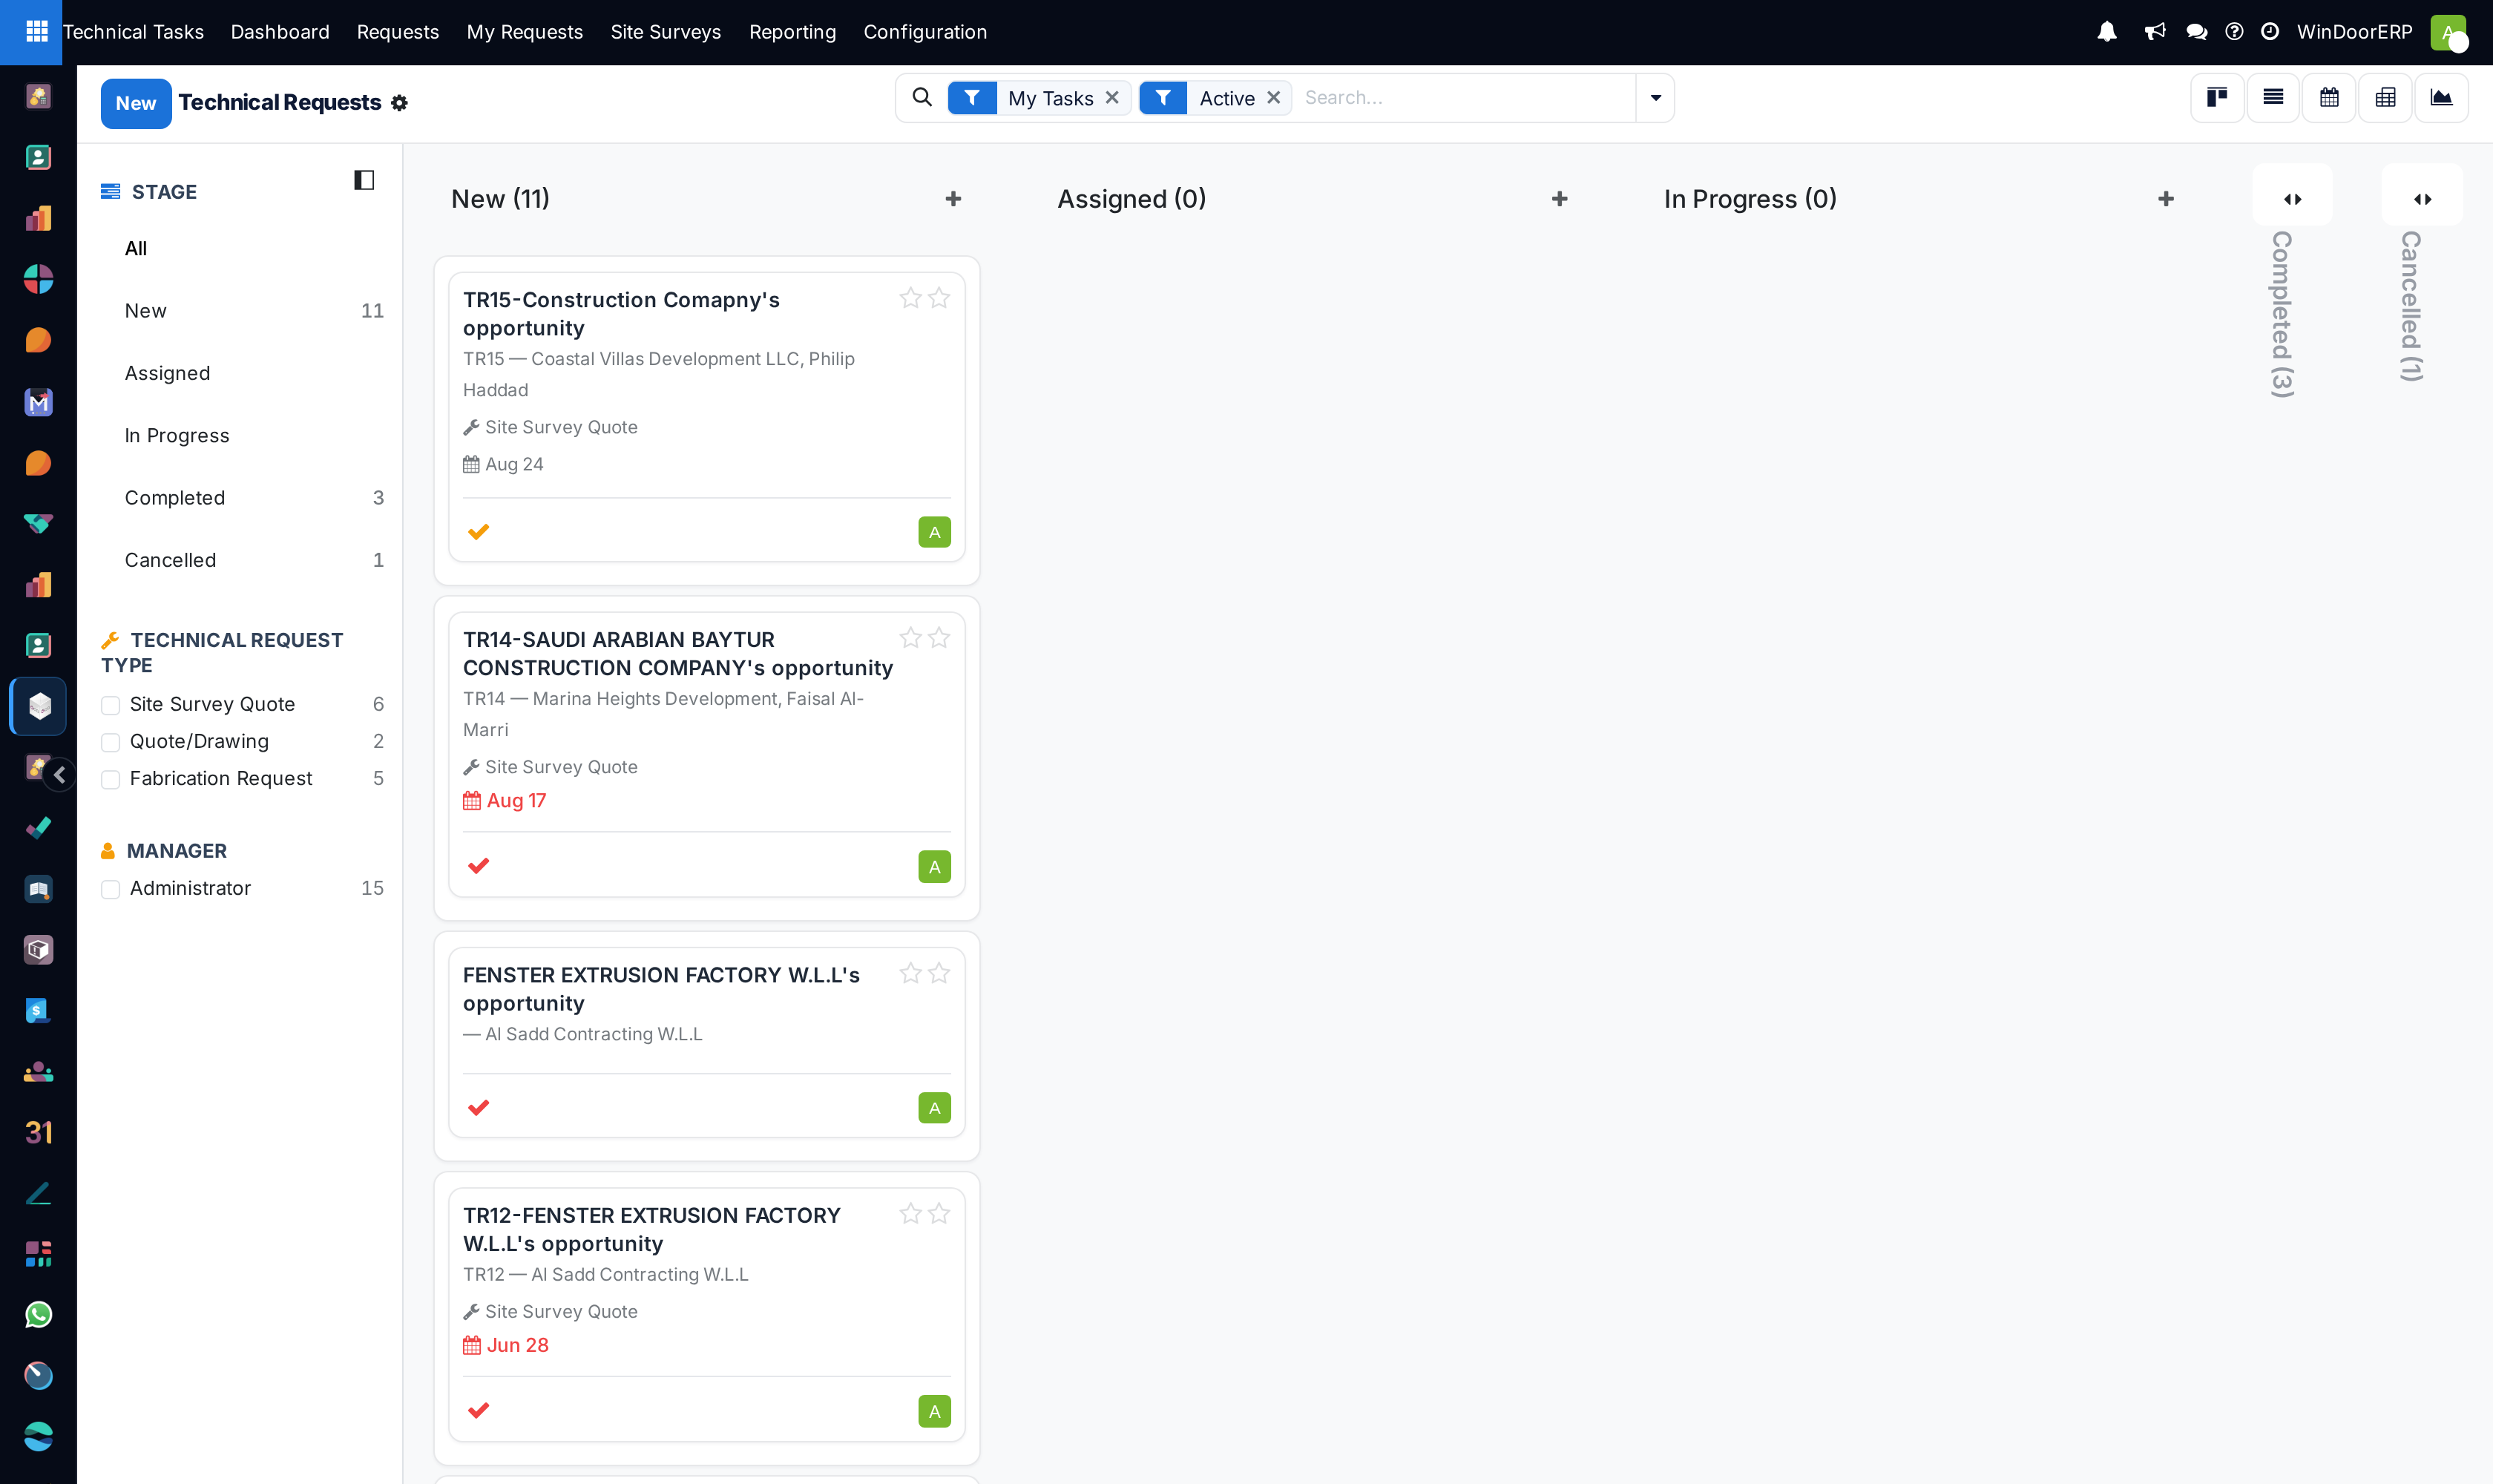
Assign to an Engineering Team (Structural Team, Drafting Team, BOM Estimation Team).
-
05
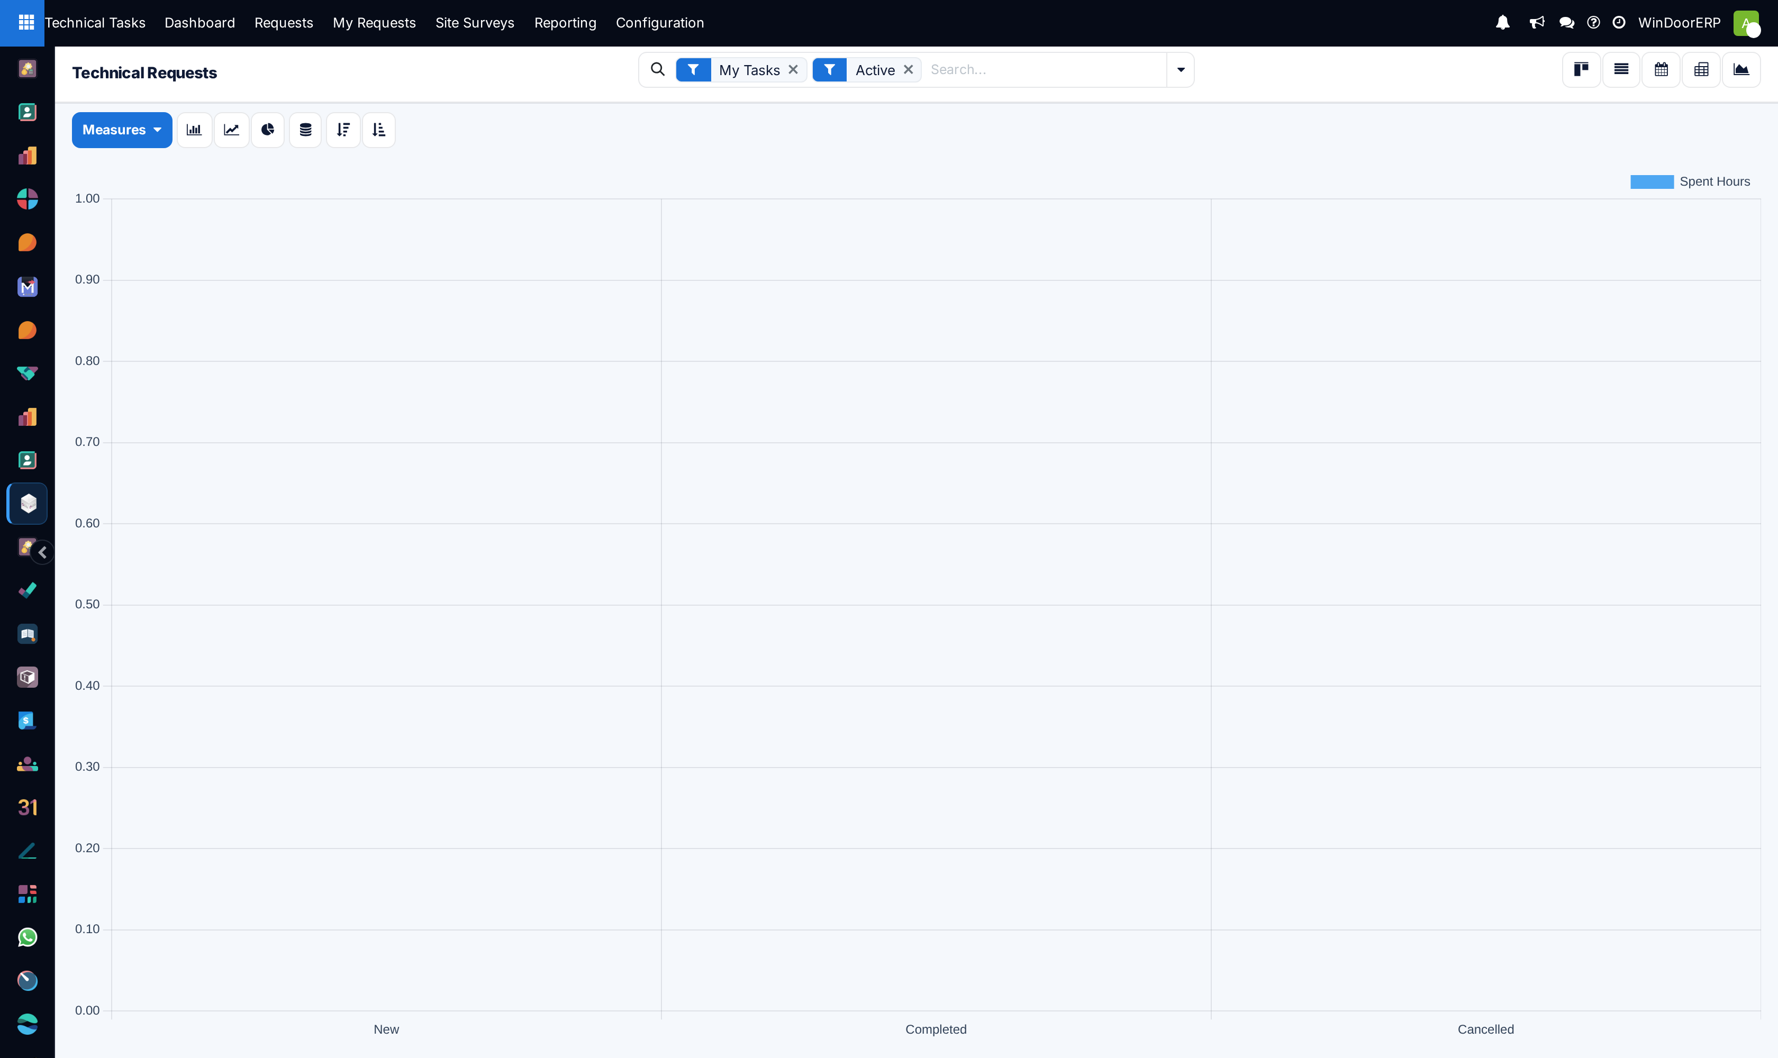
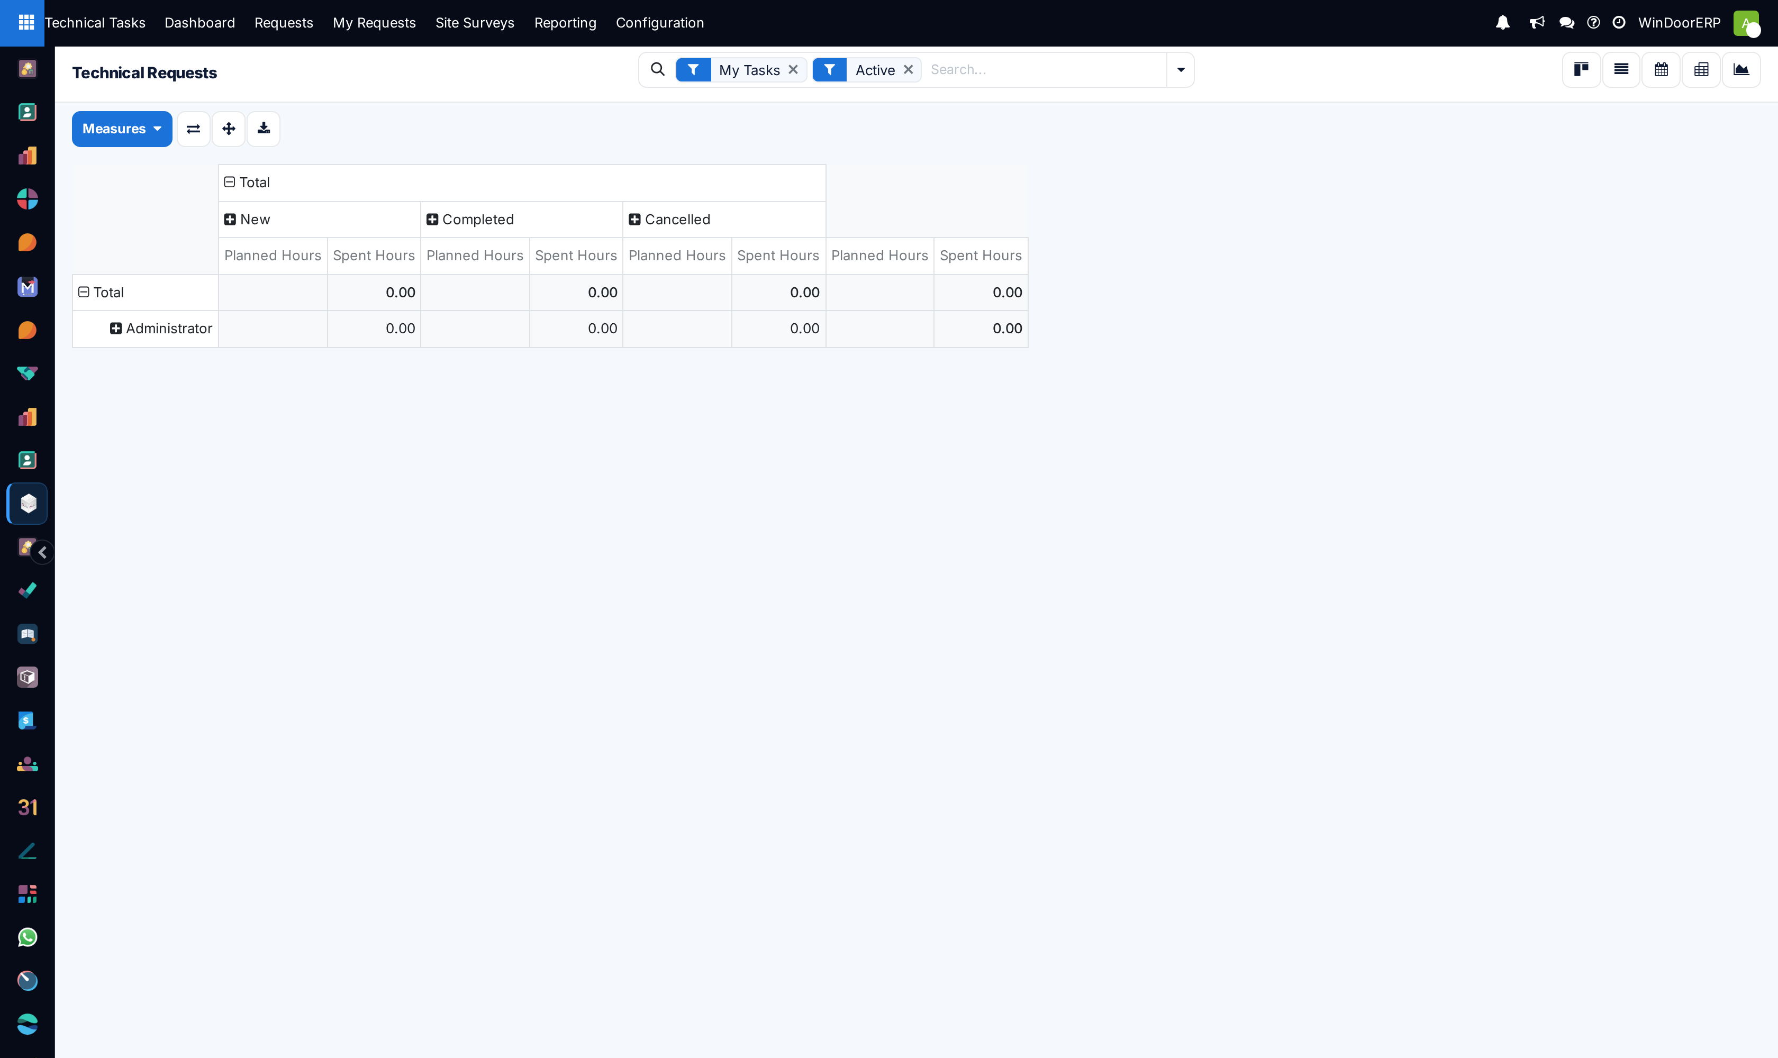
Track progression across Kanban stages (New, Drafting, Review, Client Approval, Completed).
Common mistakes
- Submitting technical requests without attaching architectural floor plans and section details.
- Advancing technical requests to 'Done' before saving CAD dwg files in the document management repository.
Checkpoint
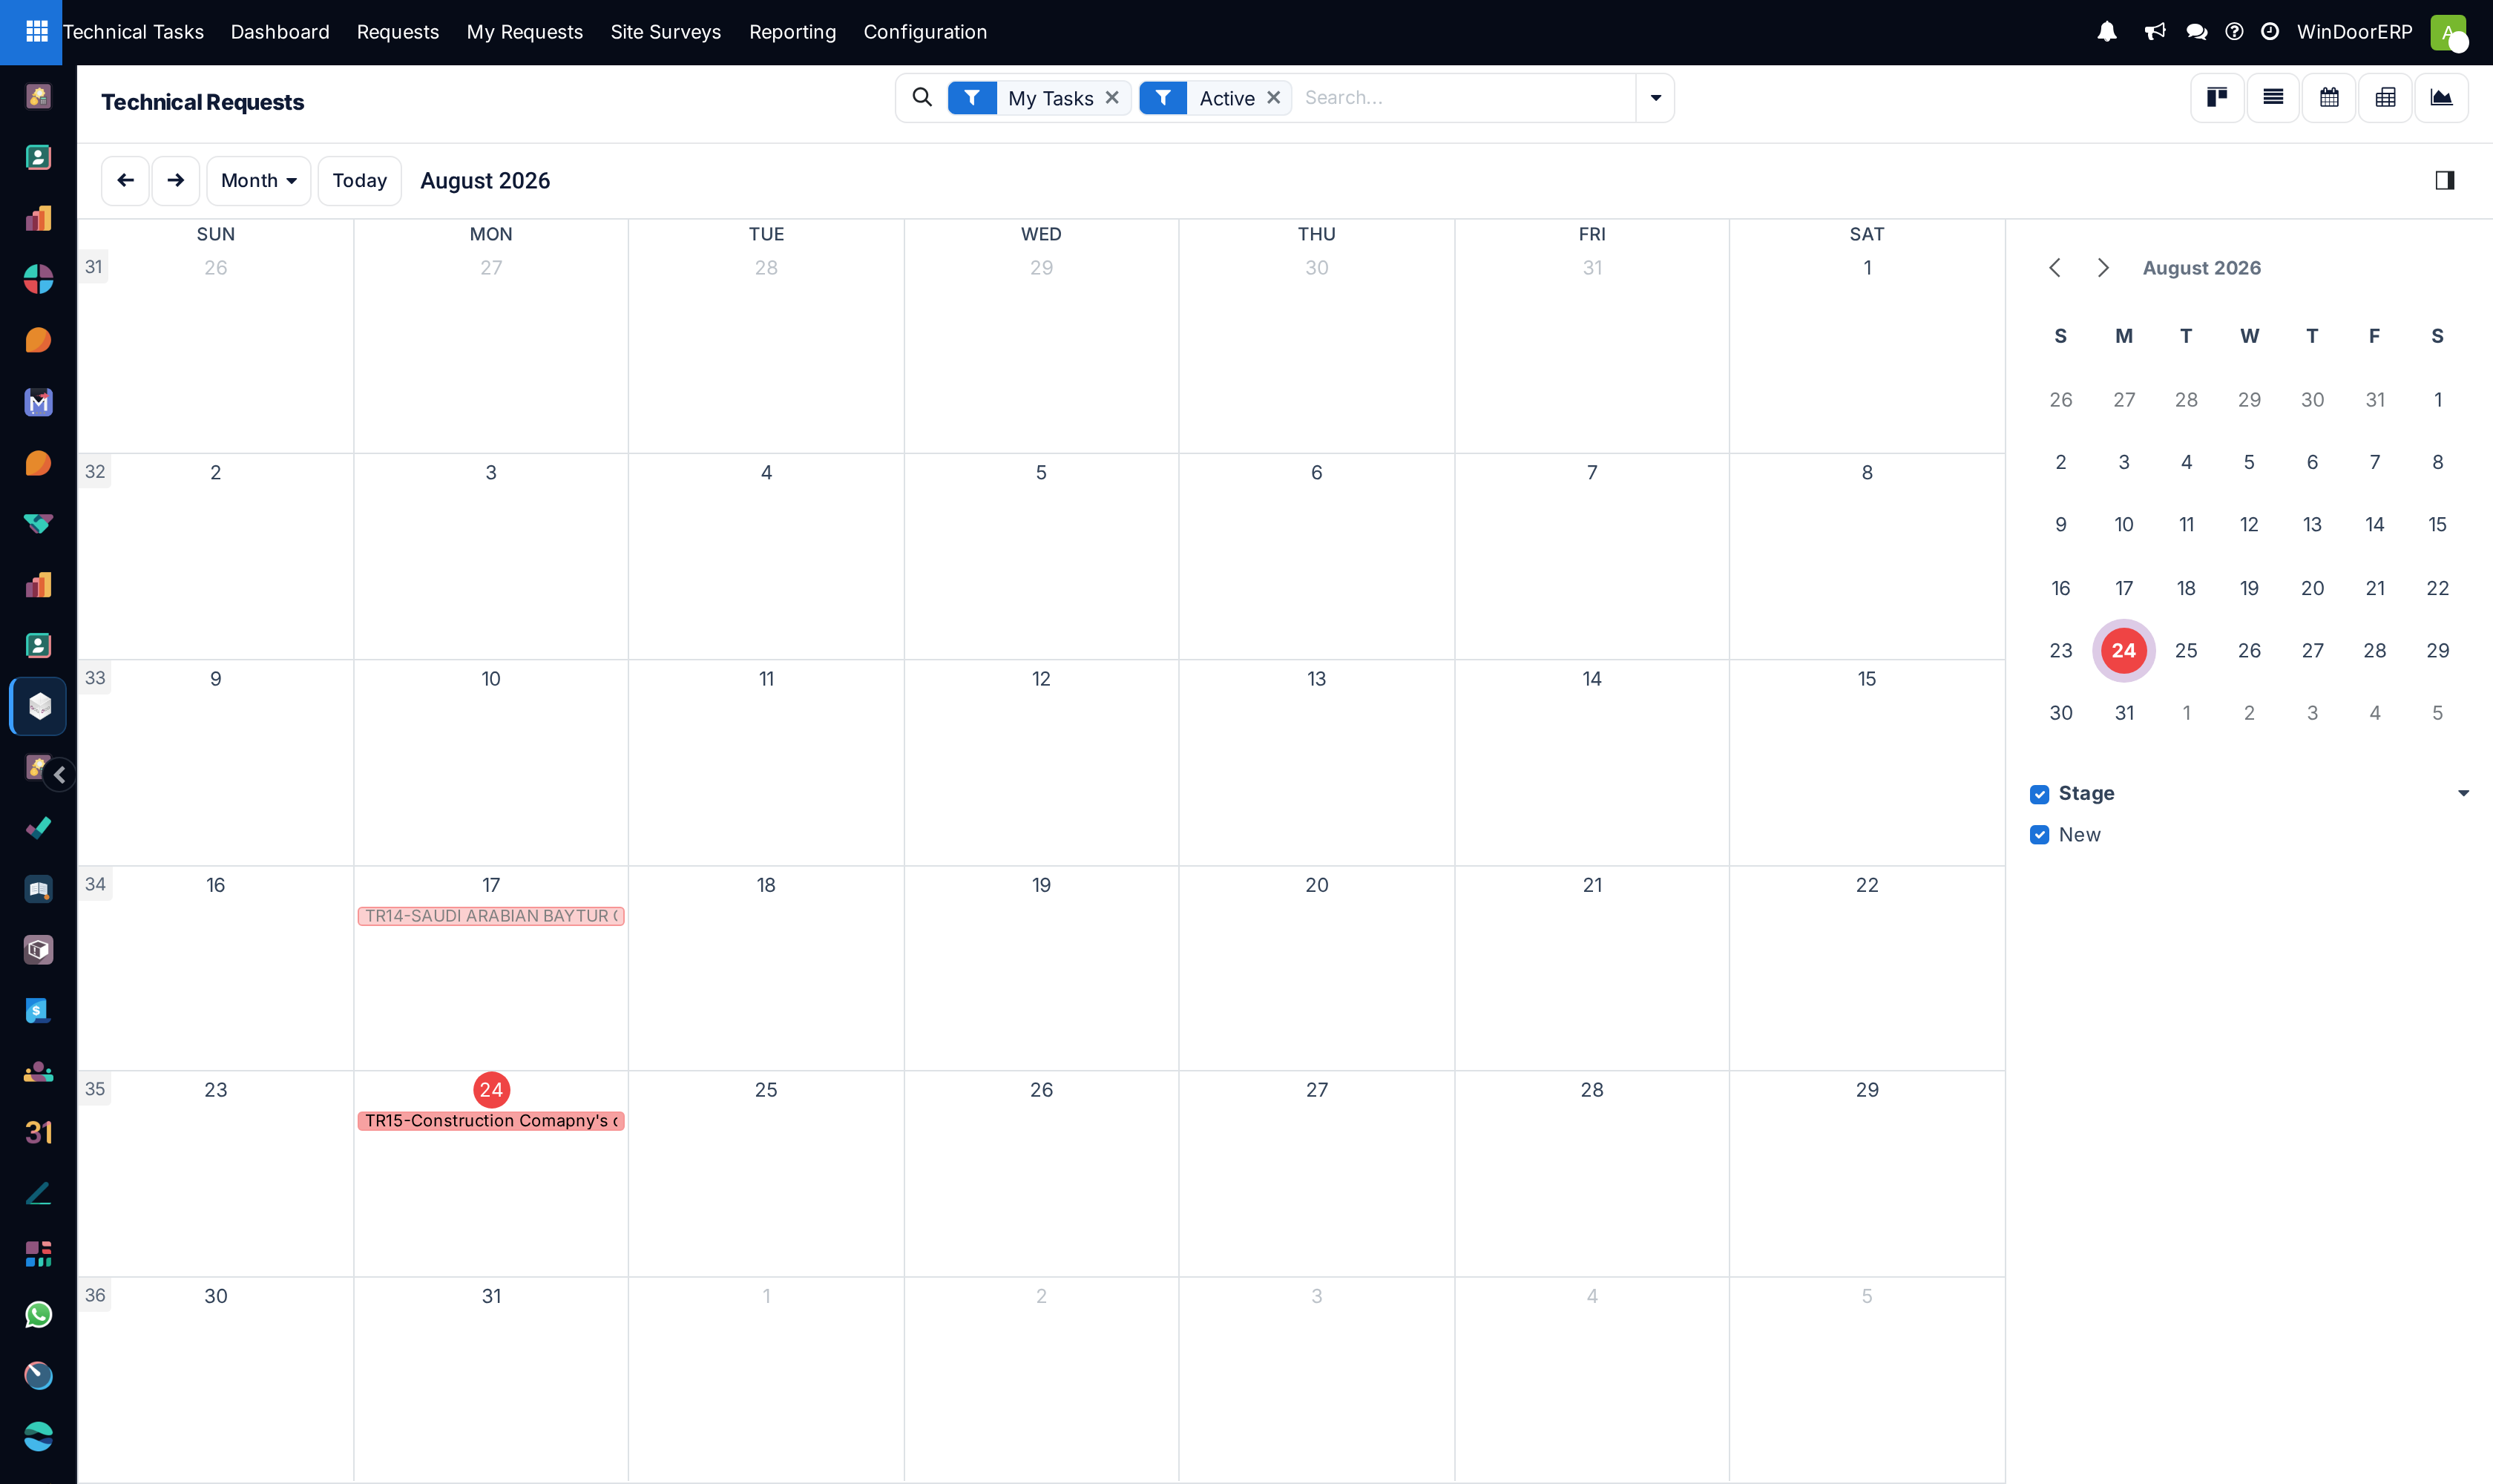
Every drawing in progress has an assignee and a due date, visible on one queue.