Turn measurements into drawings
Give each draughtsman their own queue
Why this step
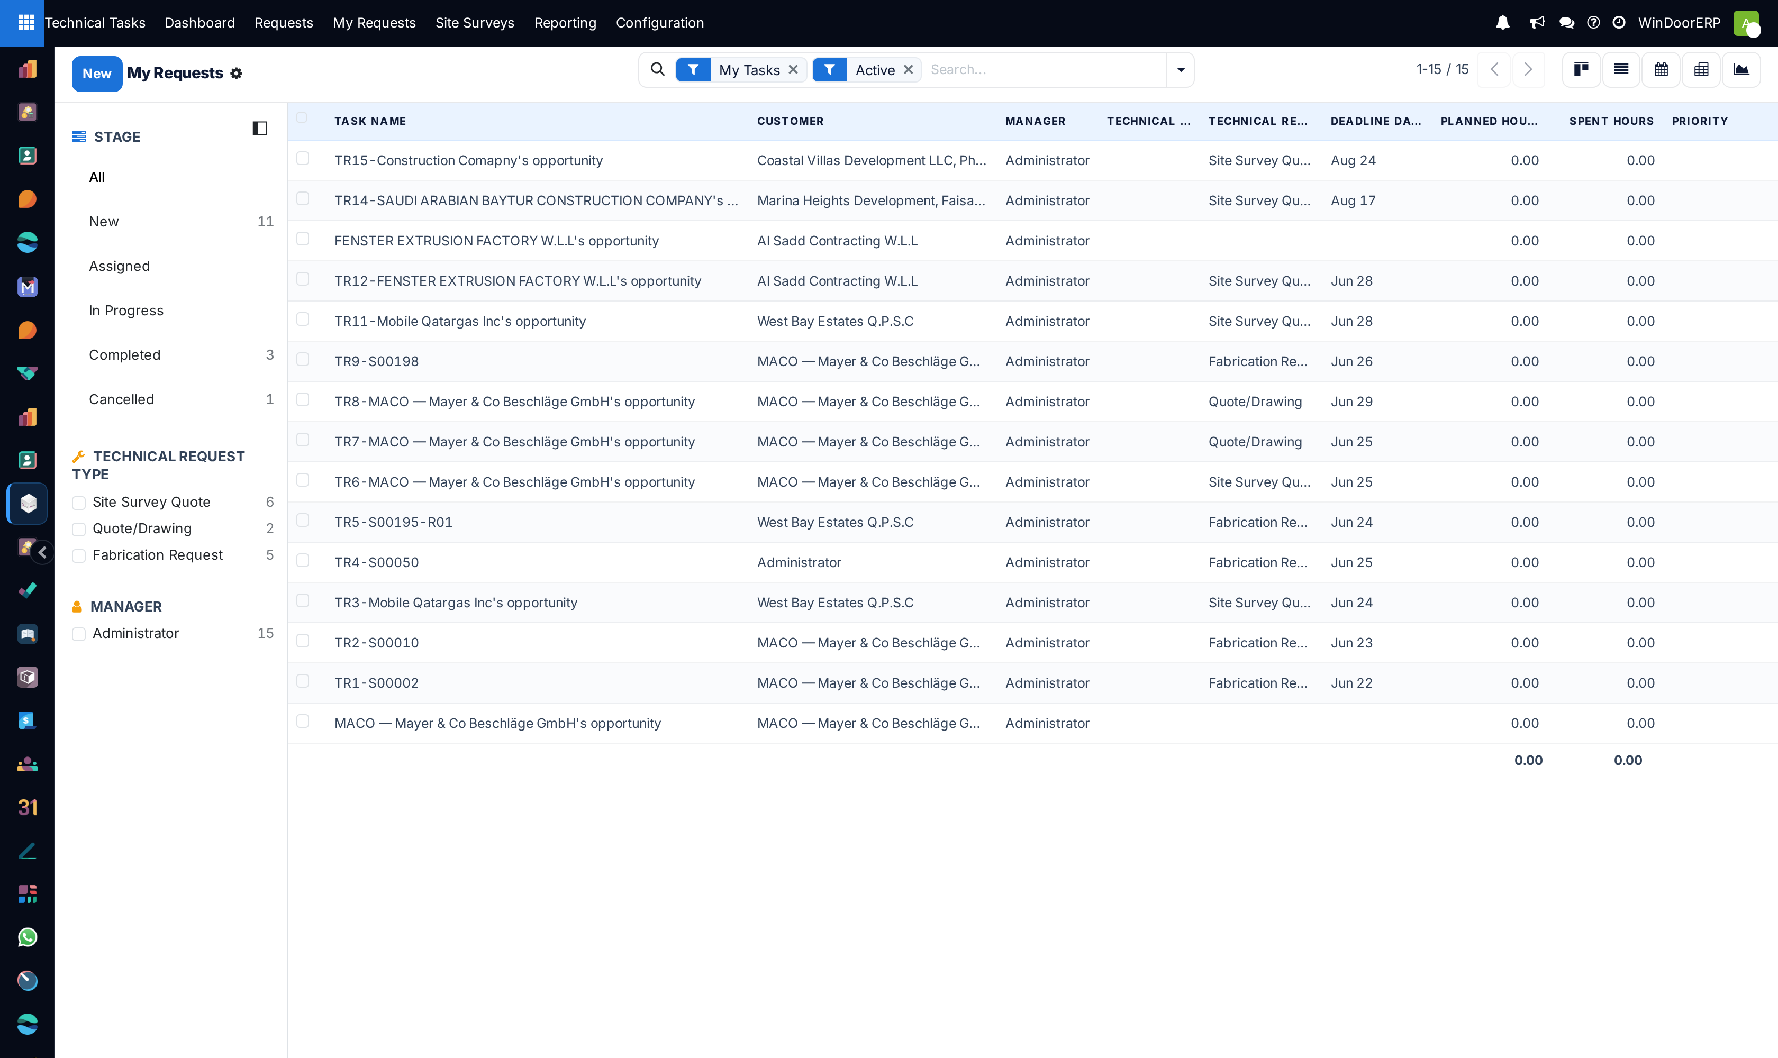
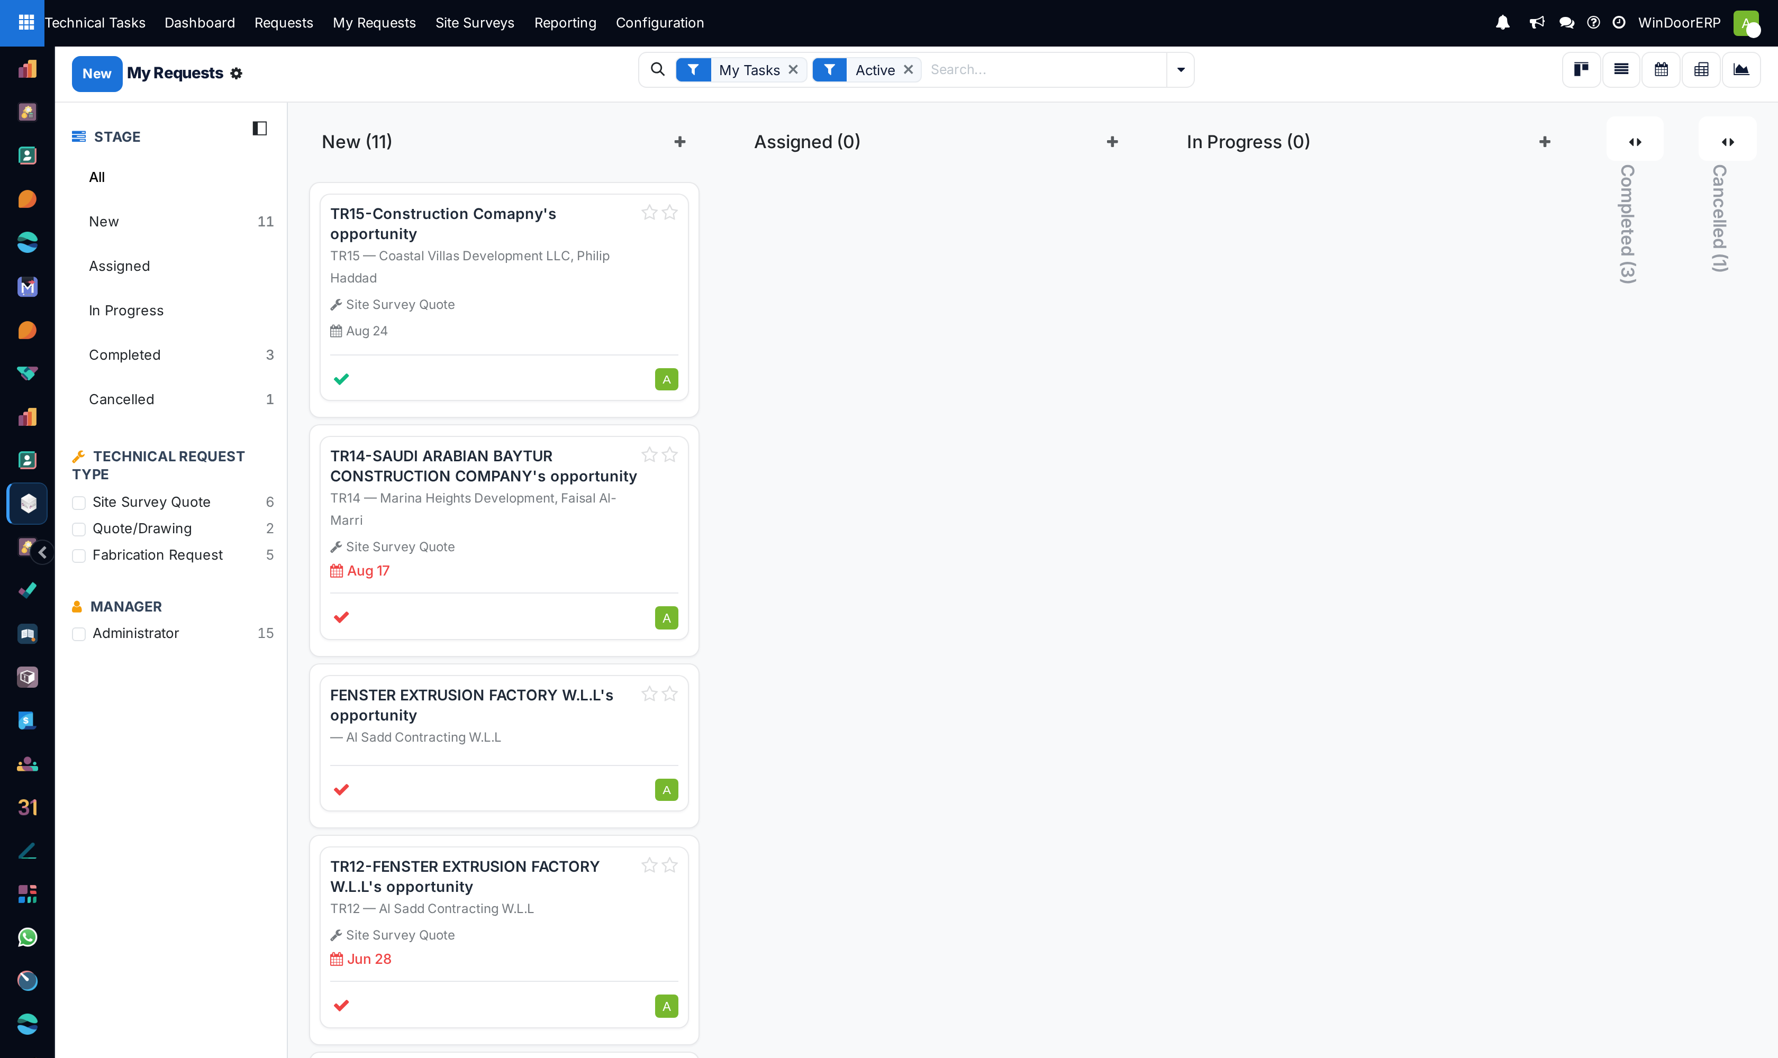
The other half of the same screen: what one draughtsman should do today, in order. A shared queue that nobody owns personally is a queue that grows.
What this does
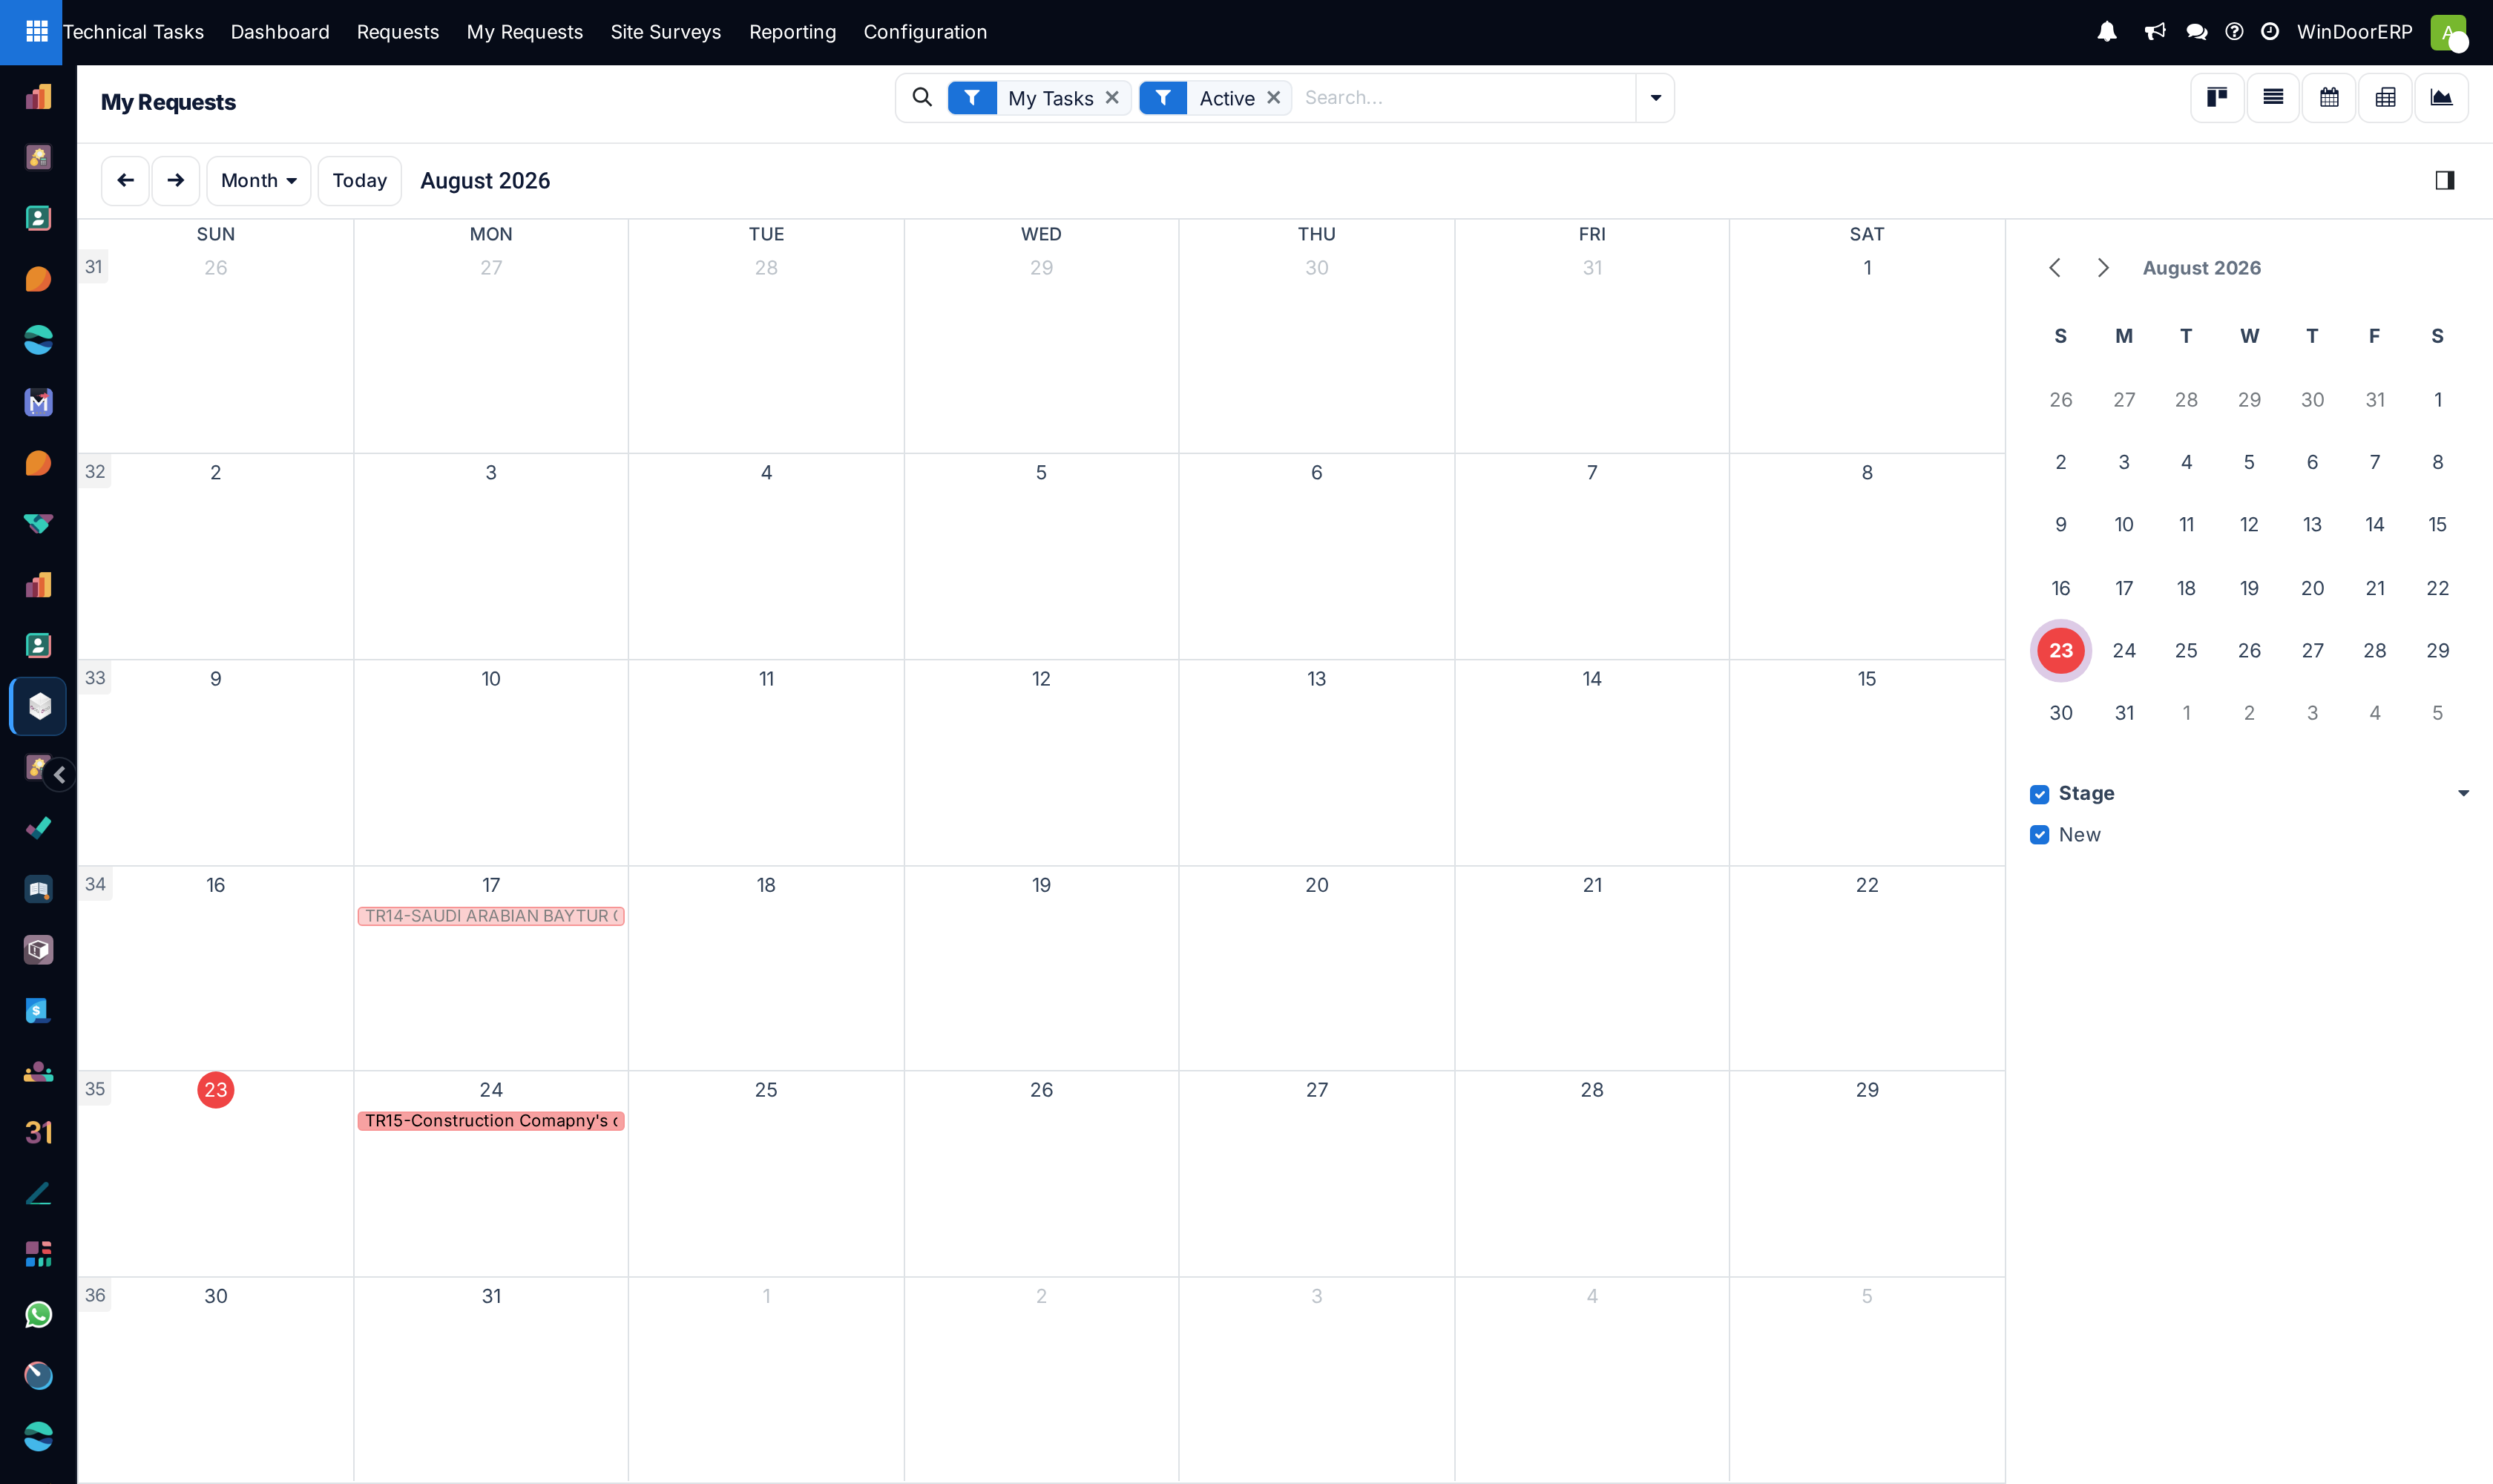
Provides individual CAD draftsmen and structural engineers with a dedicated view of their active engineering queue, priority deadlines, and drawing submittal links.
Before you start
- Engineer logged in with active technical assignments.
Steps
Important
Always use official WindoorERP CAD title block templates with automated metadata attributes to ensure drawing scale, project code, and revision numbers match database records.
-
01
Open Technical Tasks › My Requests.
-
02
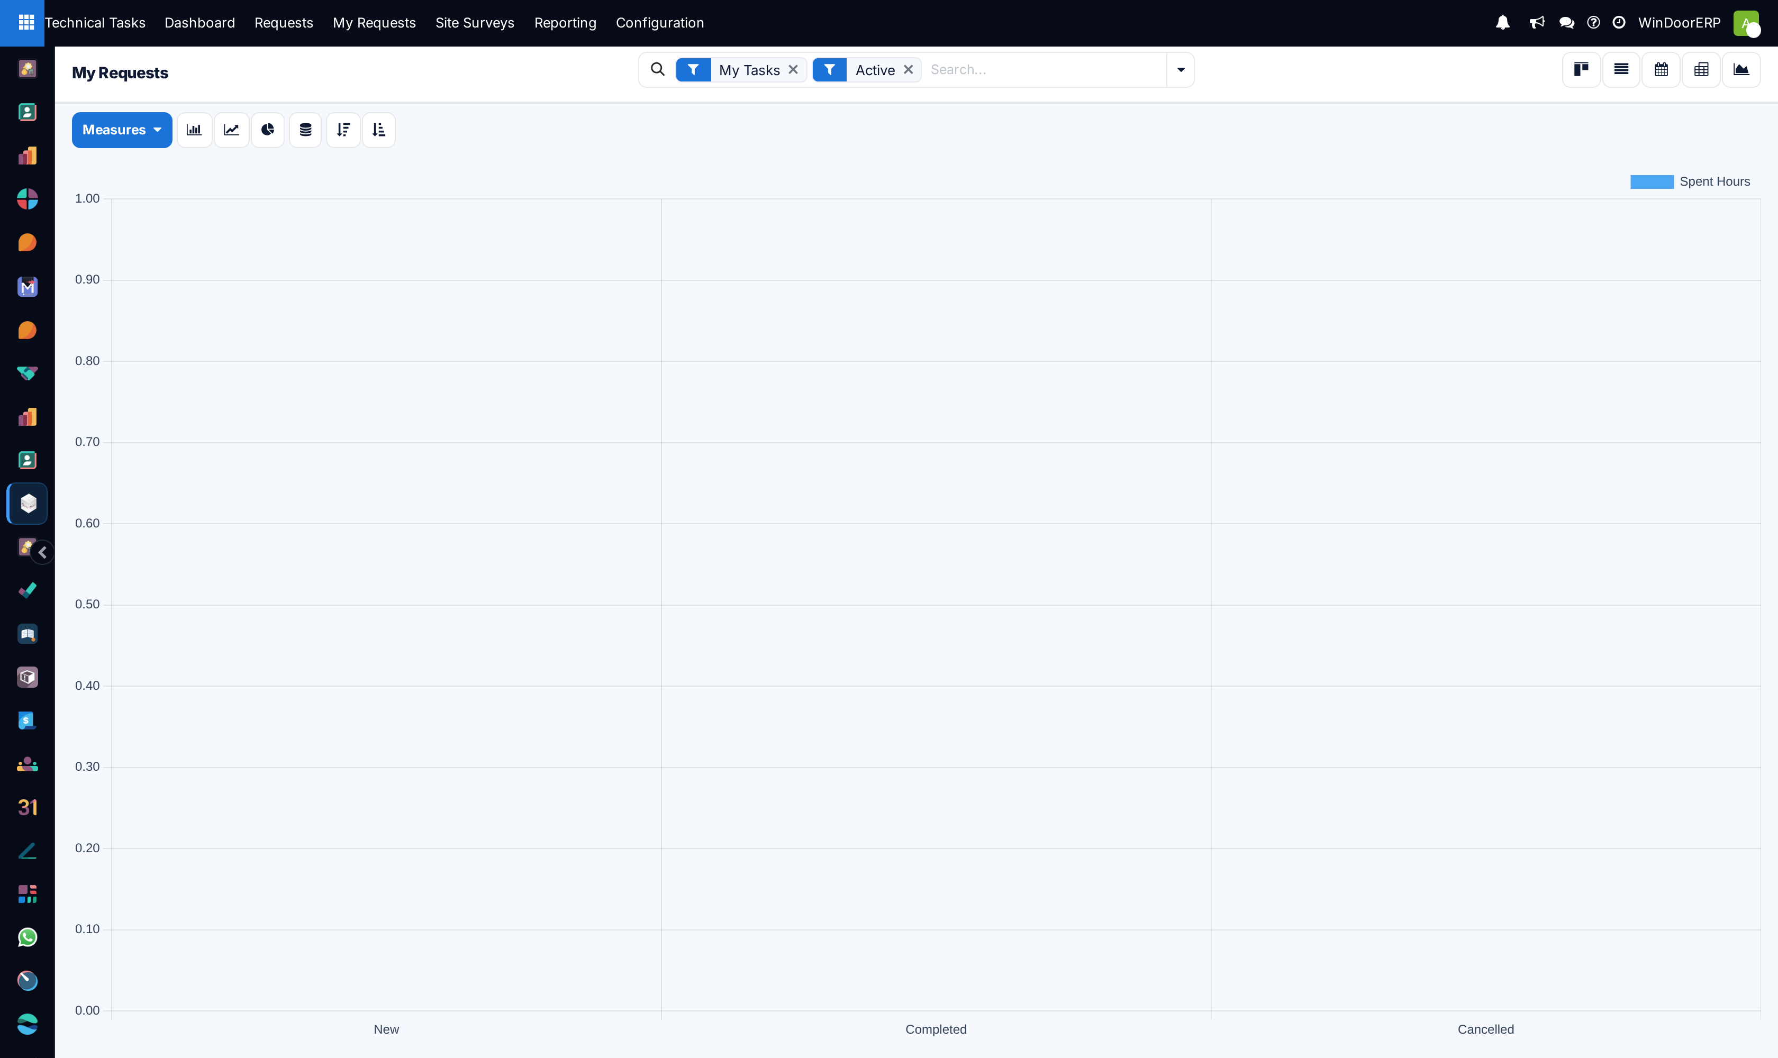
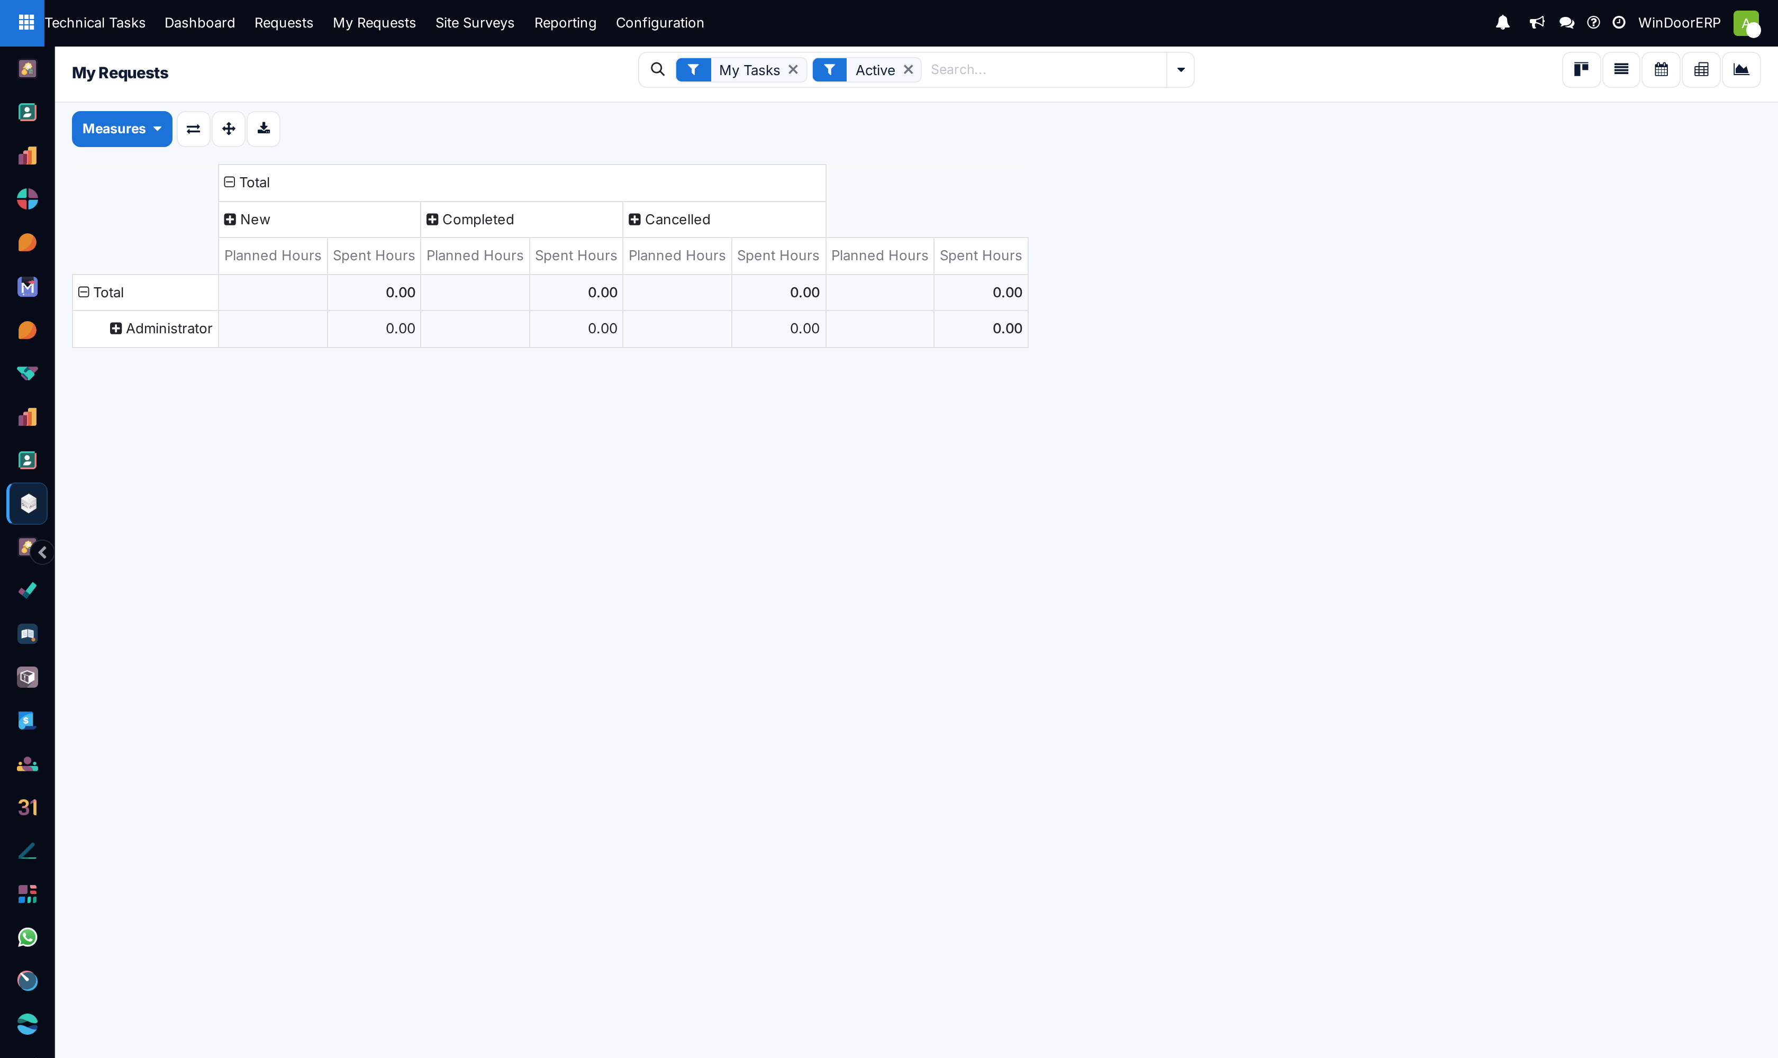
Review your assigned drawing orders across List, Kanban, Calendar, Graph, and Pivot views.
-
03
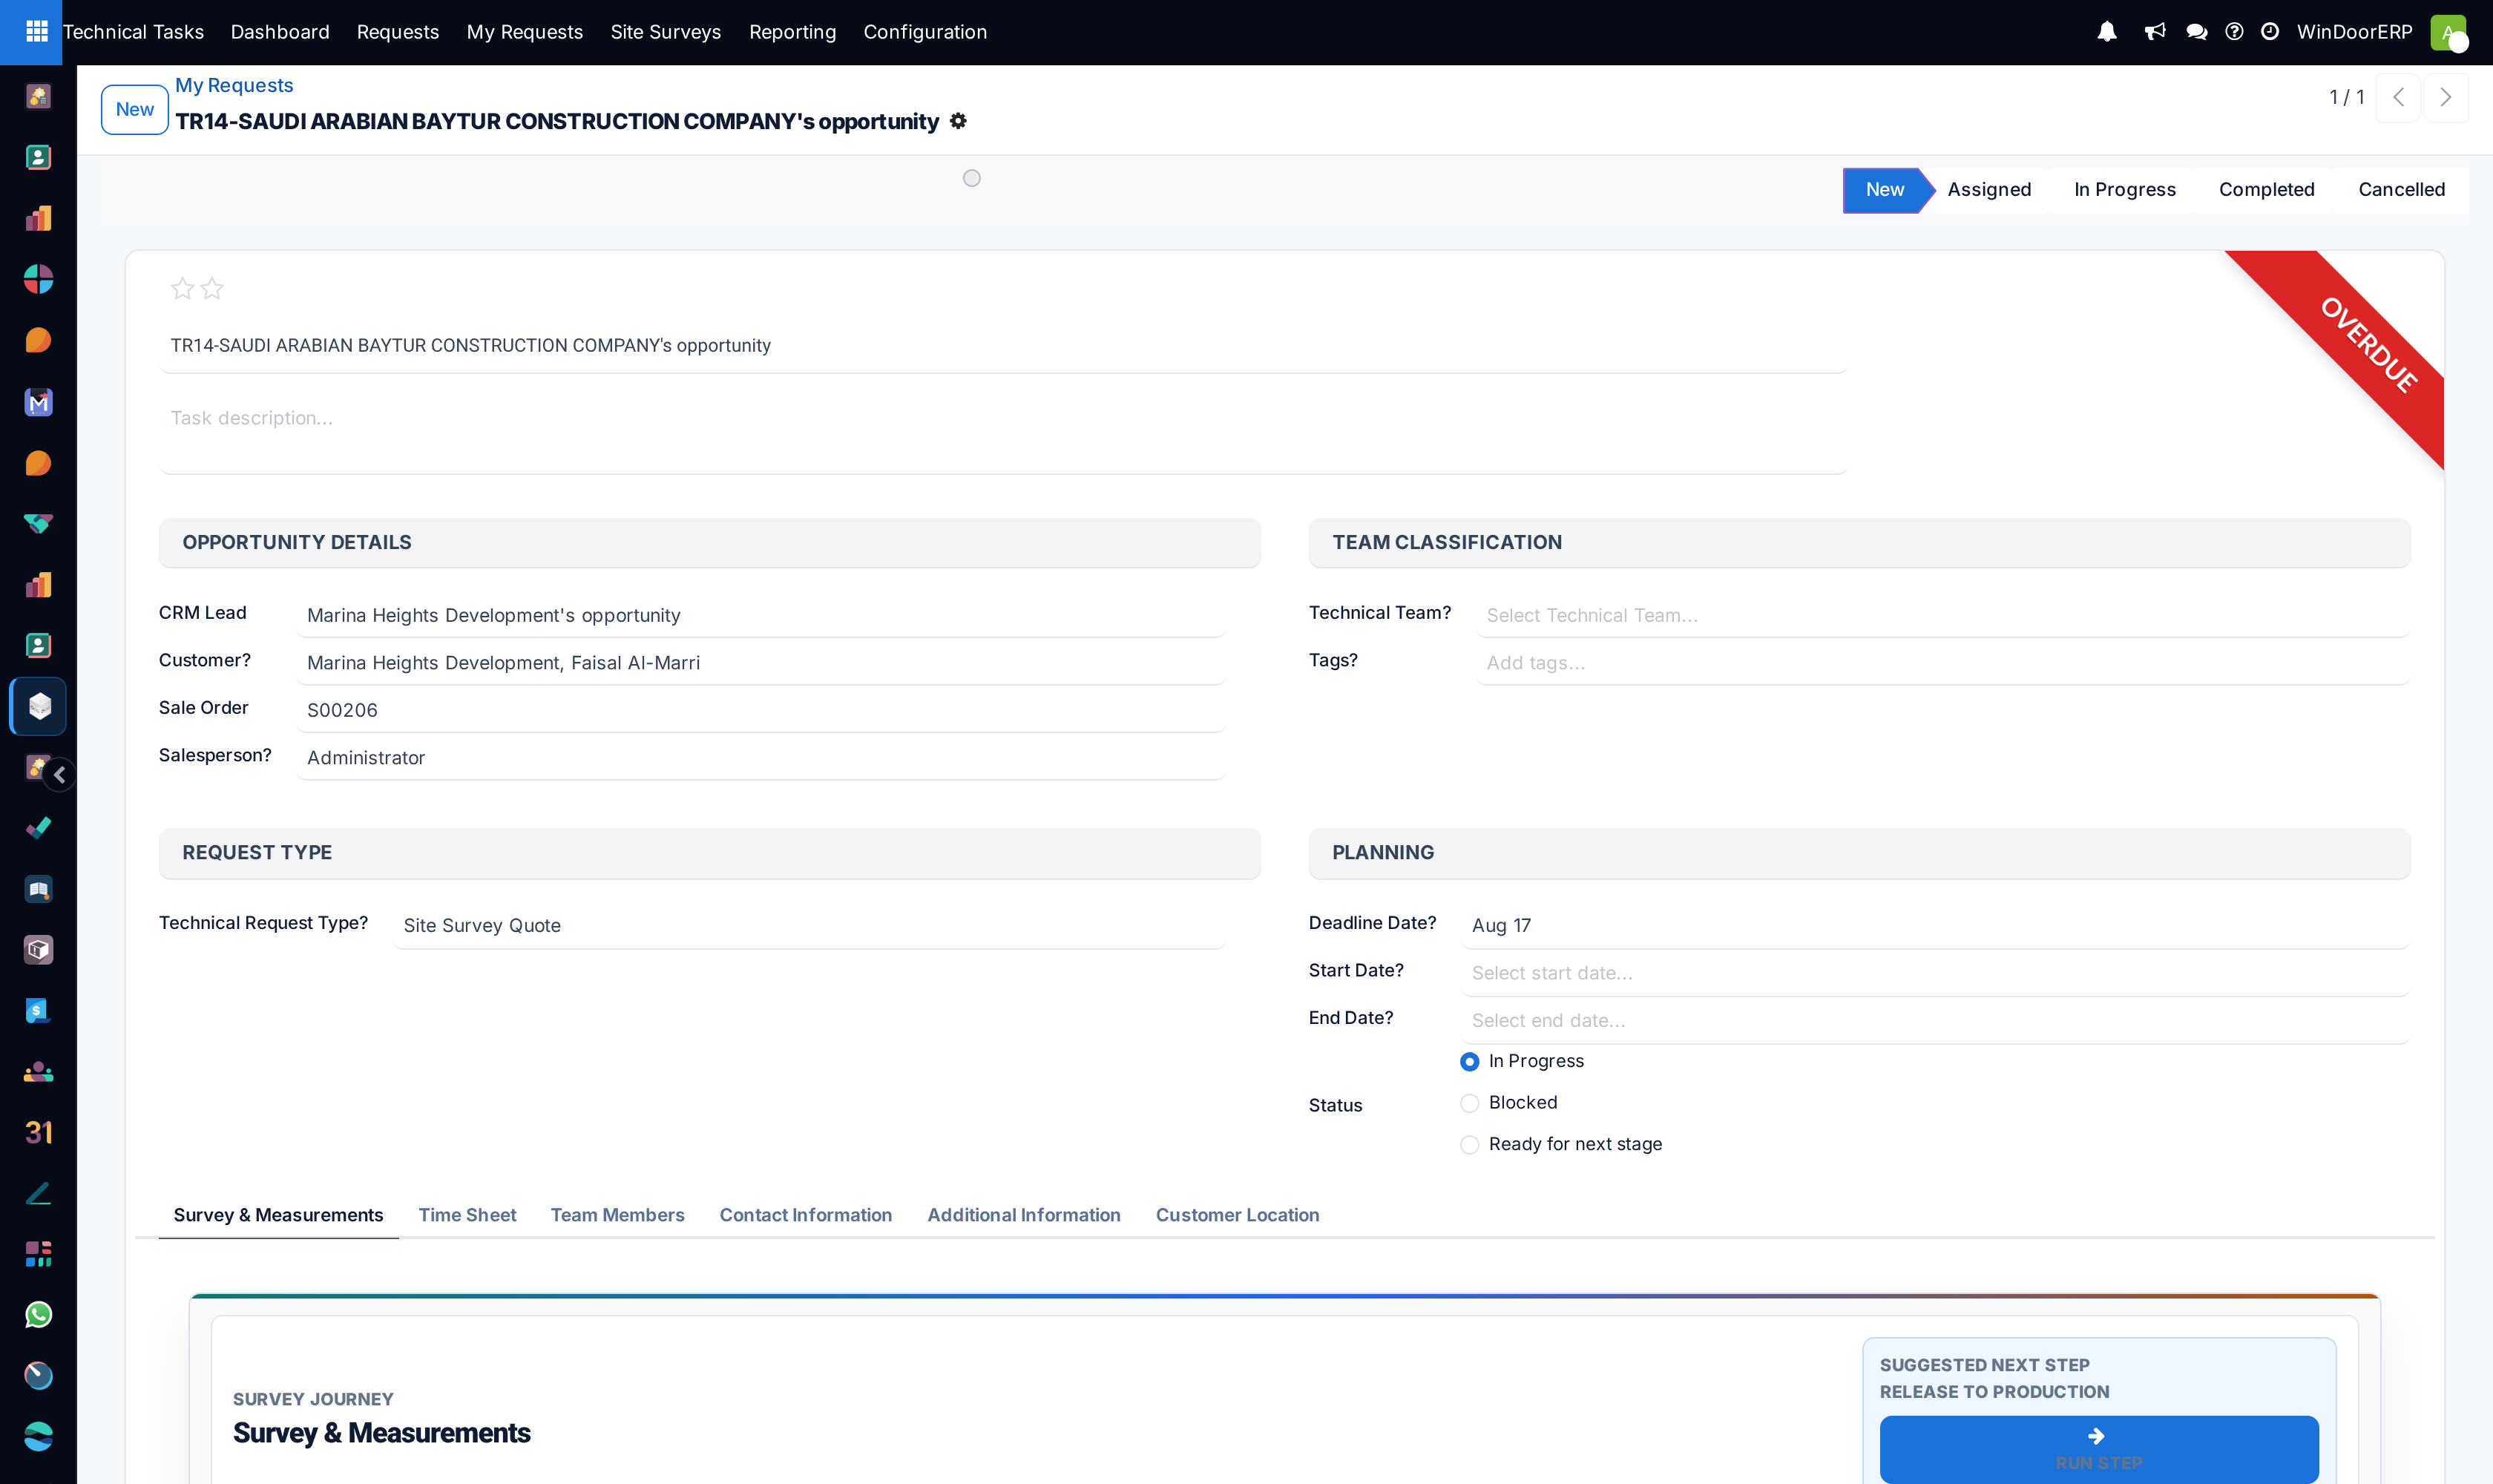
Open a request, download input architectural sketches, and begin CAD drawing drafting.
-
04
Log drafting hours and upload completed shop drawing PDF and DWG revisions.
-
05
Click Request Internal Review to submit to the Senior Engineering Checker.
Common mistakes
- Uploading un-dimensioned PDF drawings without native editable DWG CAD source files.
- Failing to record revisions when modifying profile glass pocket depths.
Checkpoint
A draughtsman opens WindoorERP and sees their own work, ranked, without asking anyone.